Search
3079 HALFWAY ROAD
3079 HALFWAY ROAD
3079 HALFWAY ROAD
3079 HALFWAY ROAD
3079 HALFWAY ROAD
3079 HALFWAY ROAD
3079 HALFWAY ROAD
3079 HALFWAY ROAD
3079 HALFWAY ROAD
3079 HALFWAY ROAD
3079 HALFWAY ROAD
3079 HALFWAY ROAD
3079 HALFWAY ROAD
3079 HALFWAY ROAD
3079 HALFWAY ROAD
3079 HALFWAY ROAD
3079 HALFWAY ROAD
3079 HALFWAY ROAD
3079 HALFWAY ROAD
3079 HALFWAY ROAD
3079 HALFWAY ROAD
3079 HALFWAY ROAD
3079 HALFWAY ROAD
3079 HALFWAY ROAD
3079 HALFWAY ROAD
3079 HALFWAY ROAD
3079 HALFWAY ROAD
3079 HALFWAY ROAD
3079 HALFWAY ROAD
3079 HALFWAY ROAD
3079 HALFWAY ROAD
3079 HALFWAY ROAD
3079 HALFWAY ROAD
3079 HALFWAY ROAD
3079 HALFWAY ROAD
3079 HALFWAY ROAD
3079 HALFWAY ROAD
3079 HALFWAY ROAD
3079 HALFWAY ROAD
3079 HALFWAY ROAD
3079 HALFWAY ROAD
3079 HALFWAY ROAD
3079 HALFWAY ROAD
3079 HALFWAY ROAD
3079 HALFWAY ROAD
3079 HALFWAY ROAD
3079 HALFWAY ROAD
3079 HALFWAY ROAD
SEE ALL PHOTOS
3079 HALFWAY ROAD
3079 HALFWAY ROAD
3079 HALFWAY ROAD
3079 HALFWAY ROAD
3079 HALFWAY ROAD
3079 HALFWAY ROAD
3079 HALFWAY ROAD
3079 HALFWAY ROAD
3079 HALFWAY ROAD
3079 HALFWAY ROAD
3079 HALFWAY ROAD
3079 HALFWAY ROAD
3079 HALFWAY ROAD
3079 HALFWAY ROAD
3079 HALFWAY ROAD
3079 HALFWAY ROAD
3079 HALFWAY ROAD
3079 HALFWAY ROAD
3079 HALFWAY ROAD
3079 HALFWAY ROAD
3079 HALFWAY ROAD
3079 HALFWAY ROAD
3079 HALFWAY ROAD
3079 HALFWAY ROAD
3079 HALFWAY ROAD
3079 HALFWAY ROAD
3079 HALFWAY ROAD
3079 HALFWAY ROAD
3079 HALFWAY ROAD
3079 HALFWAY ROAD
3079 HALFWAY ROAD
3079 HALFWAY ROAD
3079 HALFWAY ROAD
3079 HALFWAY ROAD
3079 HALFWAY ROAD
3079 HALFWAY ROAD
3079 HALFWAY ROAD
3079 HALFWAY ROAD
3079 HALFWAY ROAD
3079 HALFWAY ROAD
3079 HALFWAY ROAD
3079 HALFWAY ROAD
3079 HALFWAY ROAD
3079 HALFWAY ROAD
3079 HALFWAY ROAD
3079 HALFWAY ROAD
3079 HALFWAY ROAD
3079 HALFWAY ROAD
Sold

3079 HALFWAY ROAD

3079 HALFWAY ROAD, THE PLAINS, VA 20198

$1,803,000
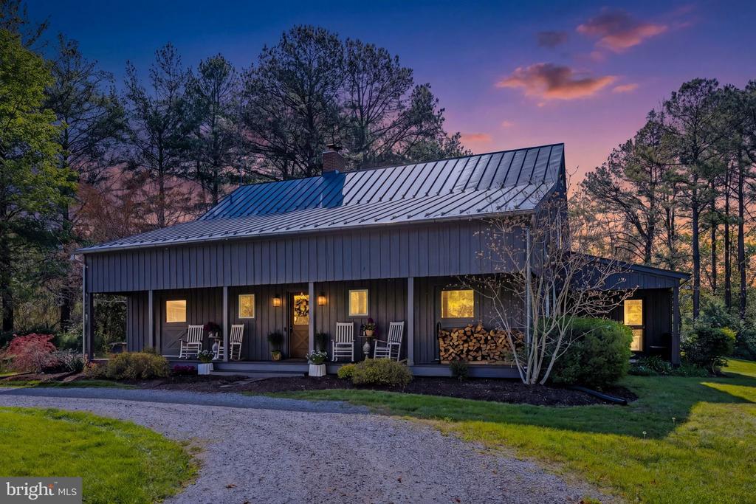
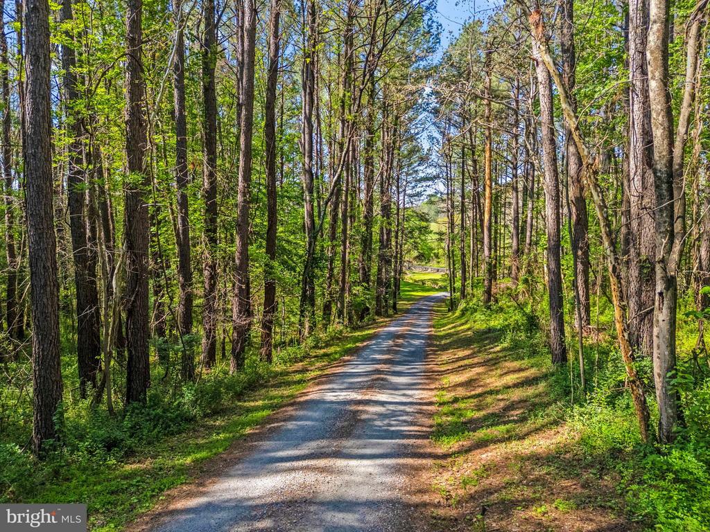
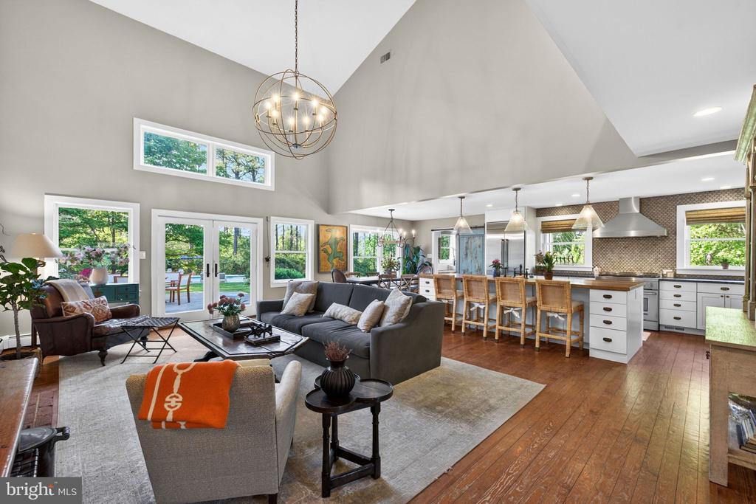
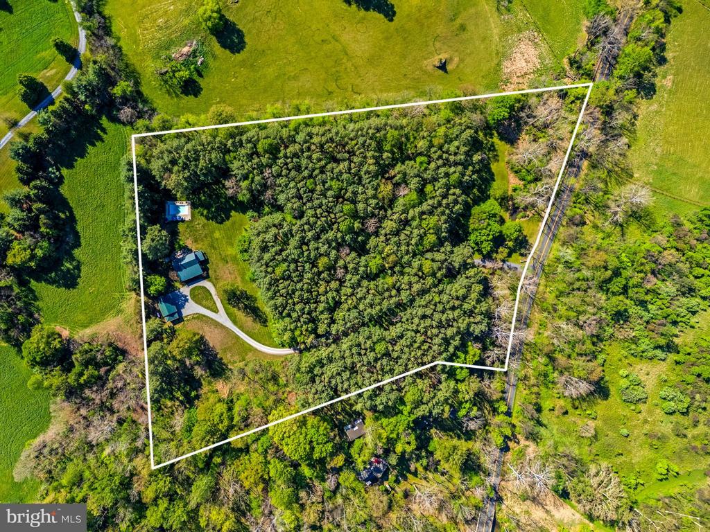
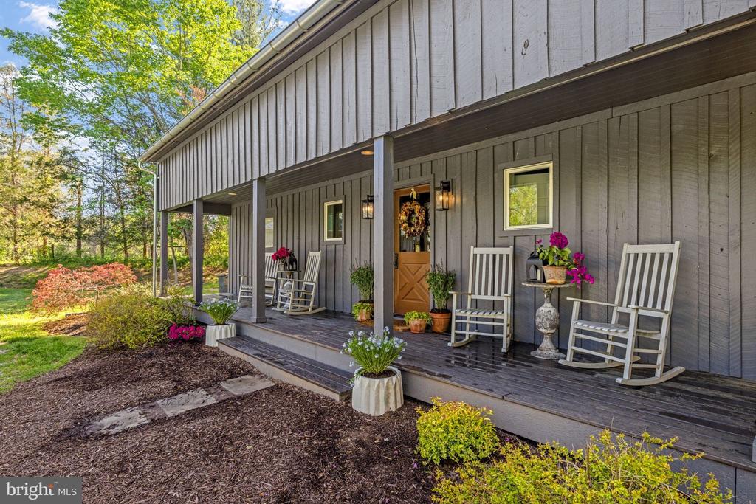
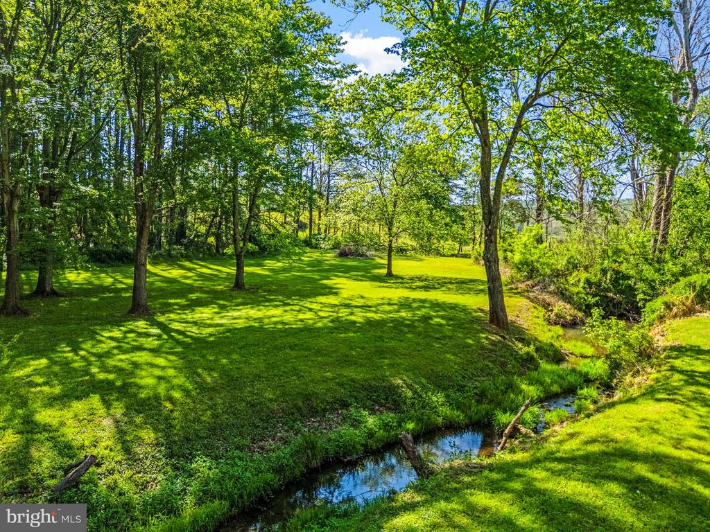
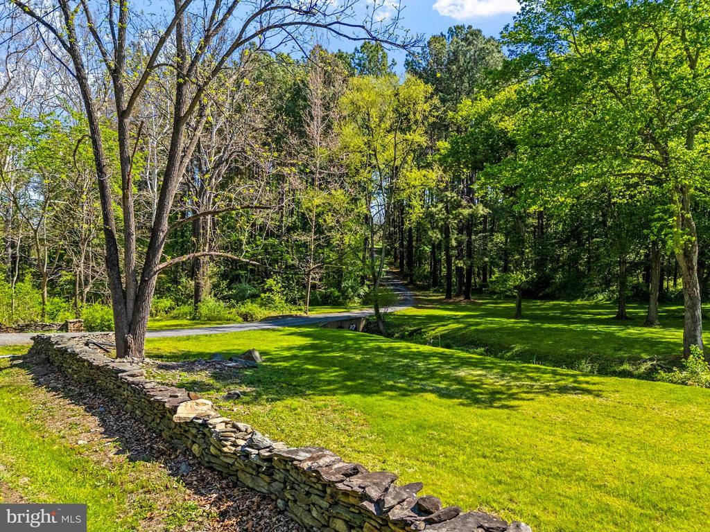
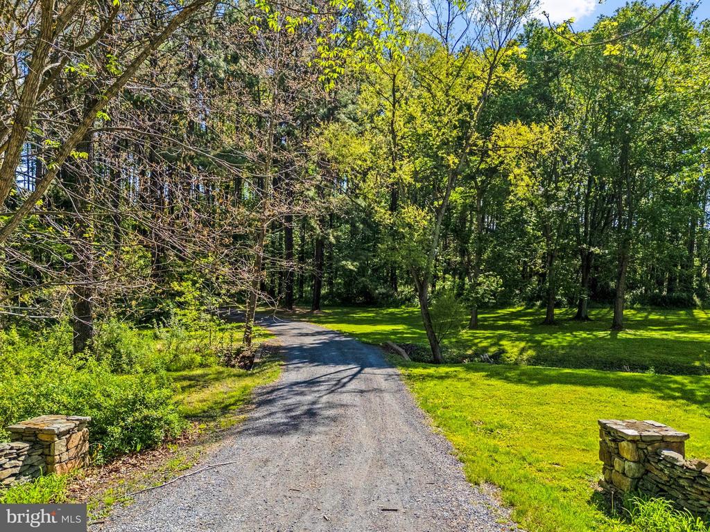
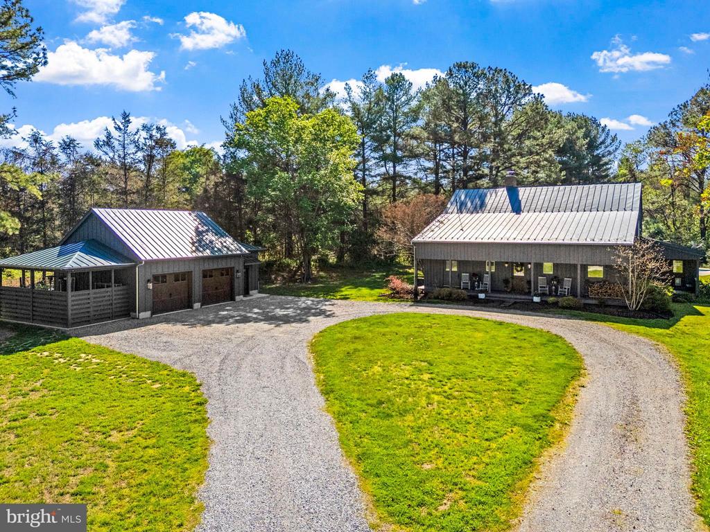
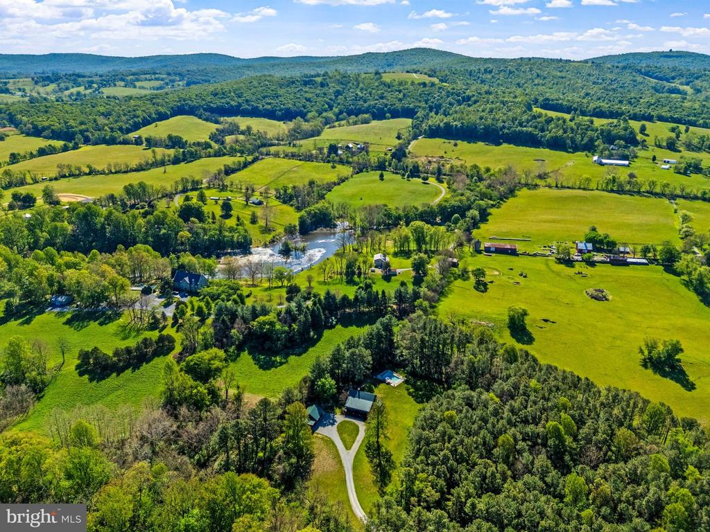
Set in a highly sought-after and convenient location in the heart of Virginia's famed Hunt Country, Blue Bench at 3079 Halfway Rd presents an exceptional nearly 10-acre retreat offering the perfect balance of privacy, sophistication, and accessibility. Completely renovated and truly turnkey, the residence is nestled within a serene canopy of mature trees, bordered by stone walls and Long Branch Creek running through it, creating a peaceful, cocoon-like setting that feels worlds away--yet is ideally positioned just minutes from Middleburg and The Plains, only 7 minutes to Route 66 and approximately 55 minutes to downtown Washington, DC.

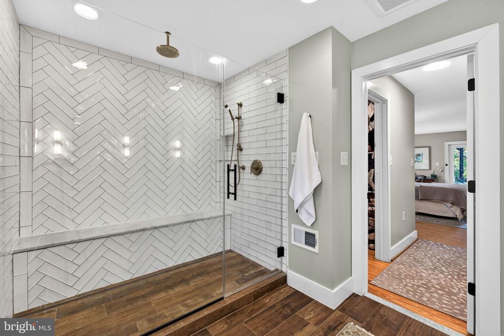
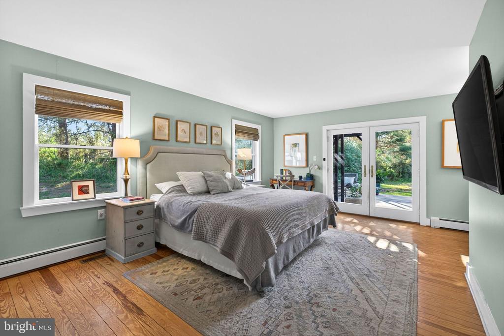
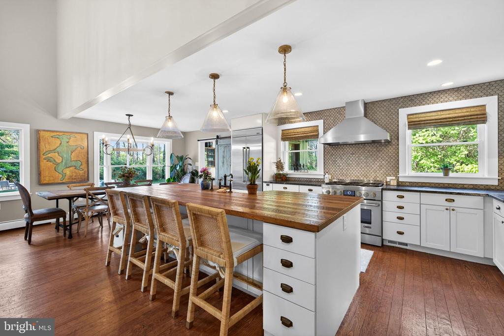
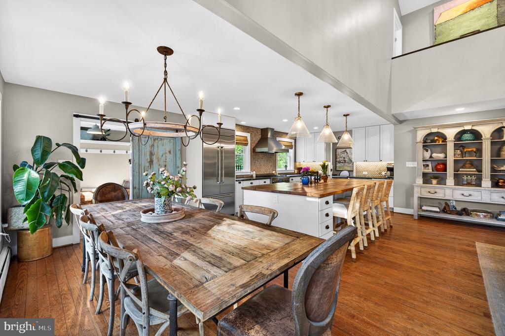
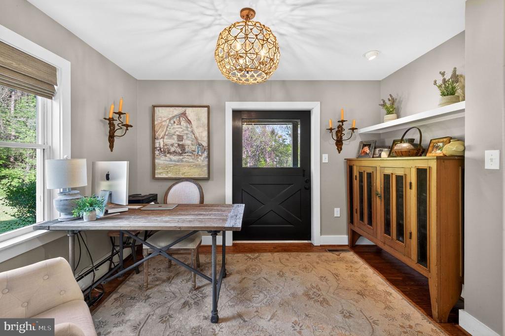
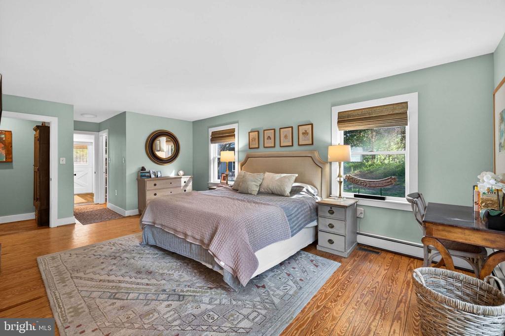
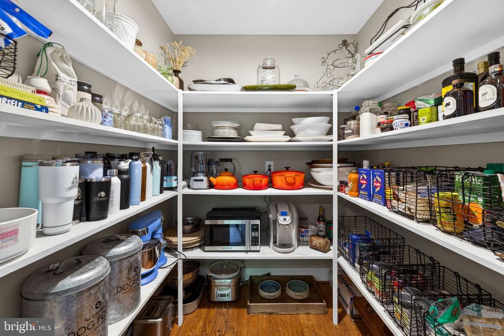
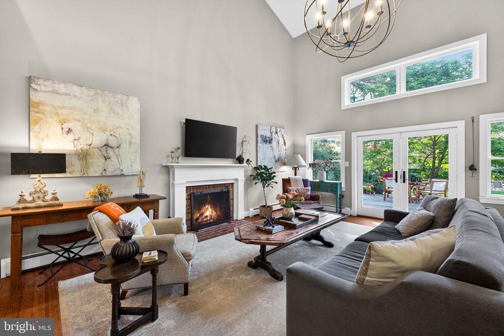
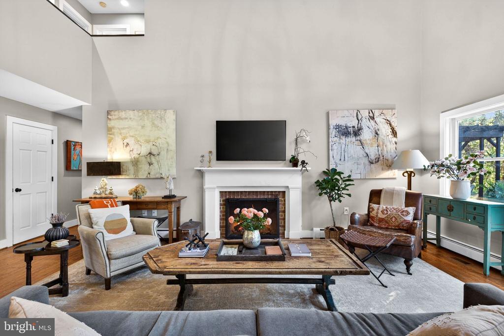
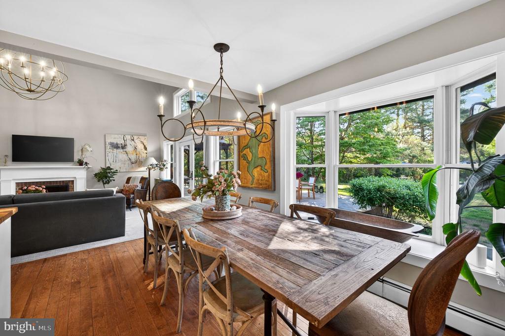
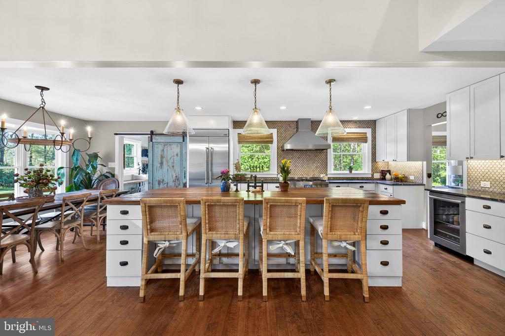
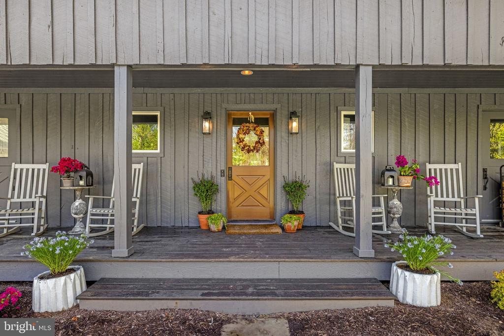
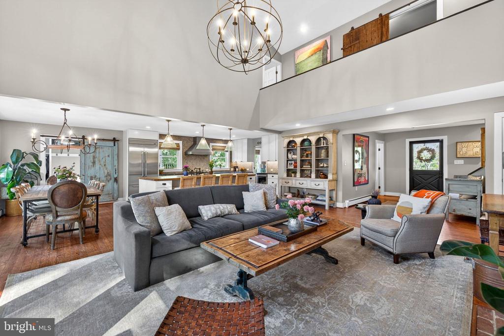
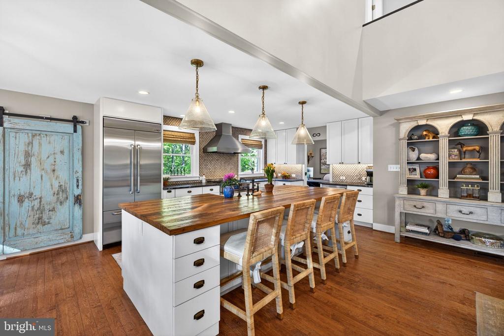
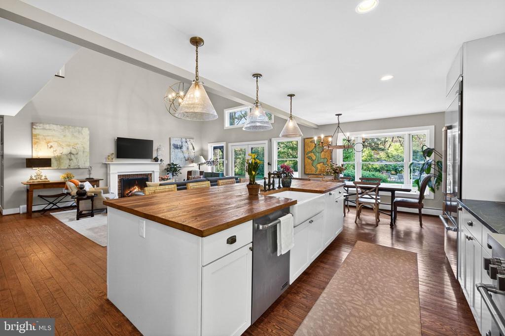
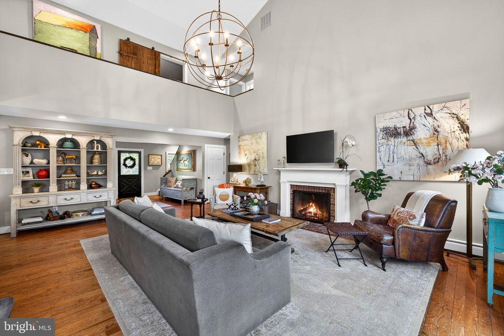
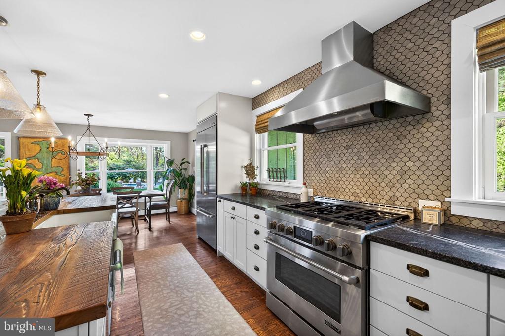
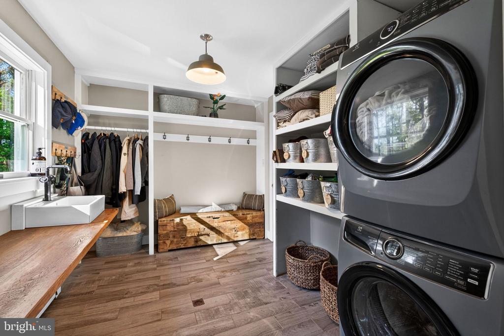
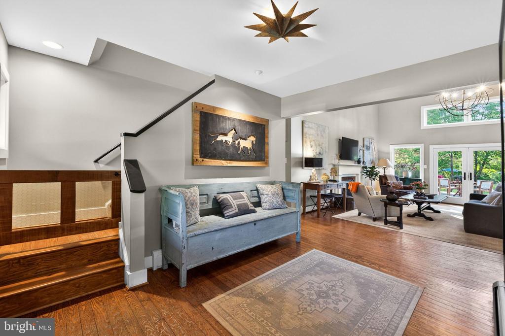
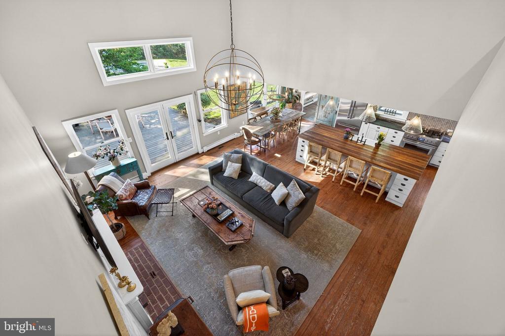
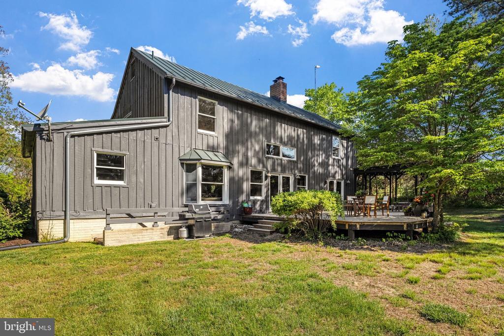
Thoughtfully designed with an open floor plan, the home is filled with abundant natural light and offers seamless indoor-outdoor flow, making it equally suited for relaxed everyday living and elegant entertaining. The main level features a beautifully appointed kitchen anchored by a striking rectangular chestnut island, a welcoming great room with a wood-burning fireplace, and a main-level primary suite with direct access to the expansive deck. A gracious foyer is complemented by a convenient half bath, while an office just off the kitchen--accessed through a charming Dutch door--offers a quiet workspace complete with a walk-in pantry. A large mudroom and dedicated laundry area further enhance everyday functionality on this level.

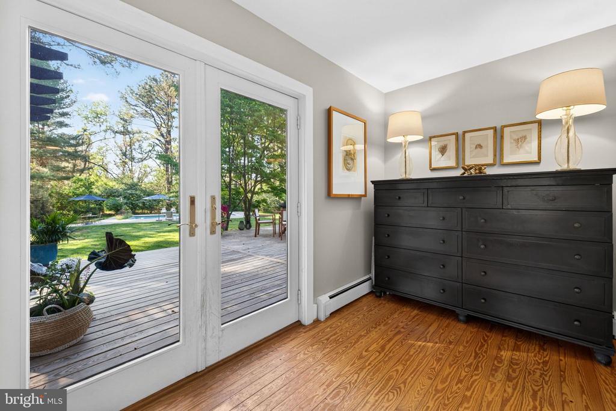
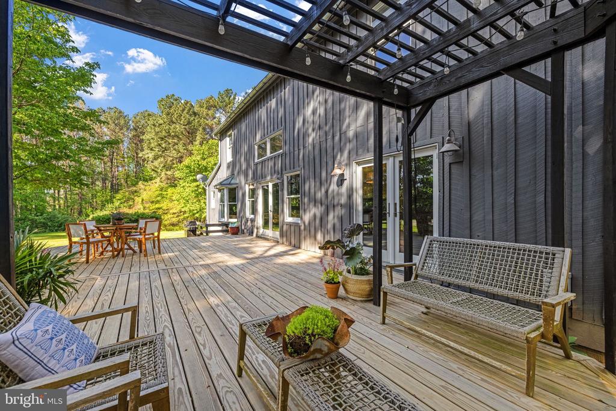
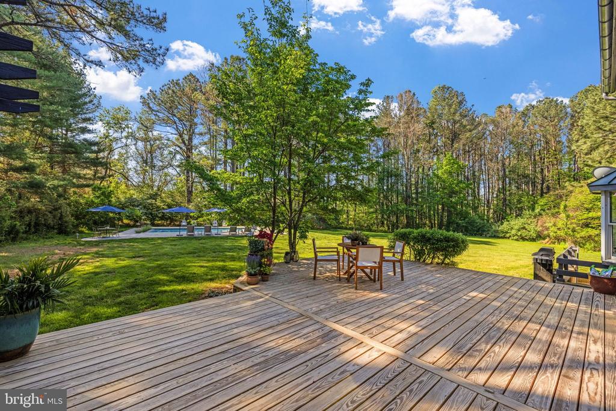
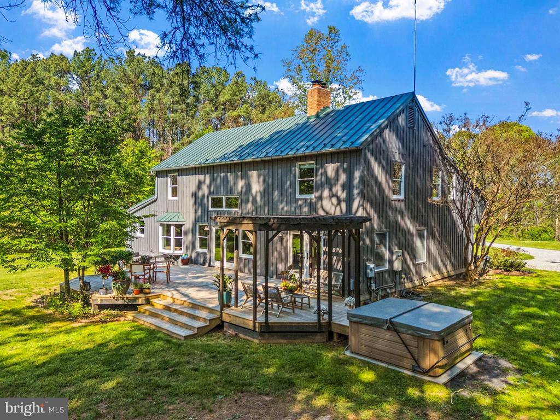
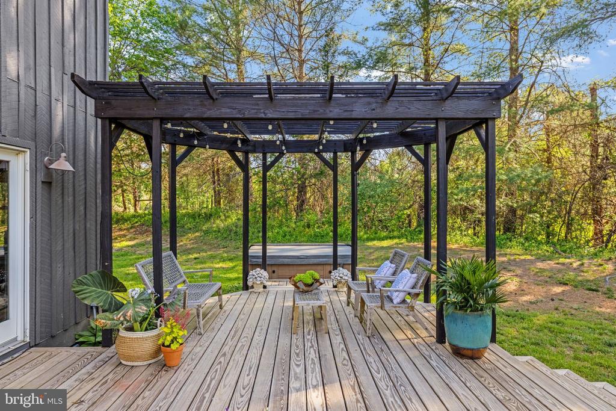
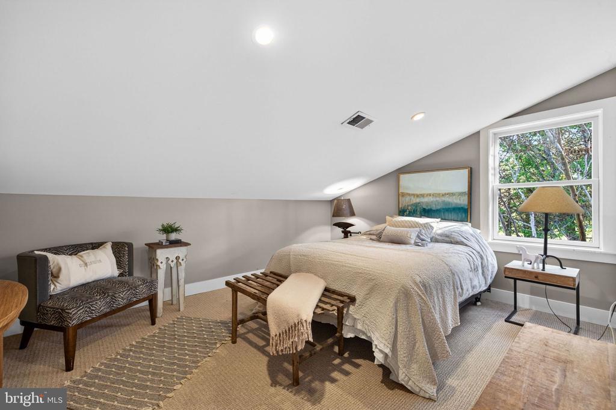
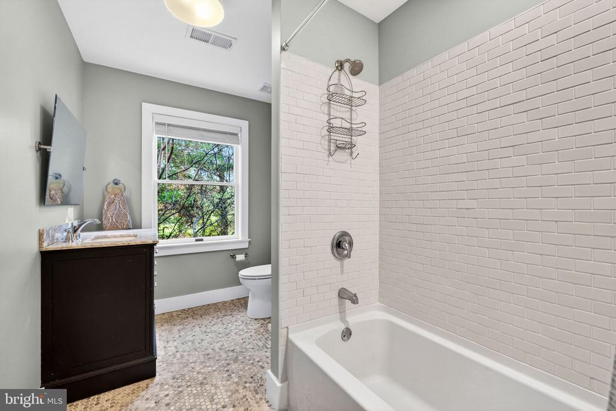
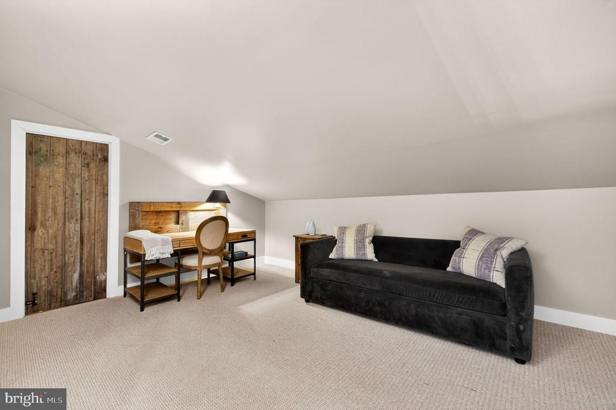
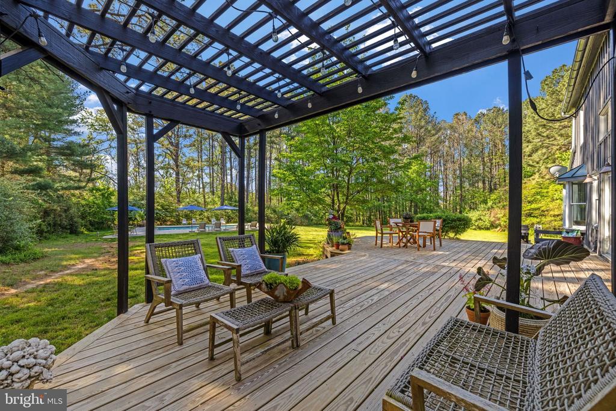
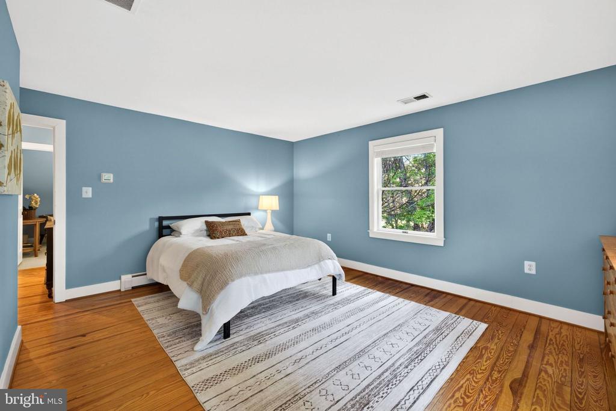
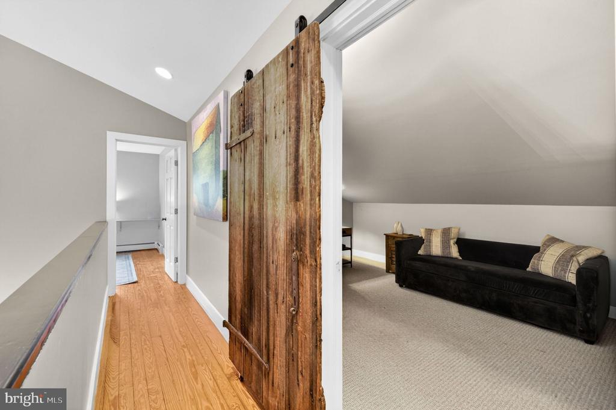
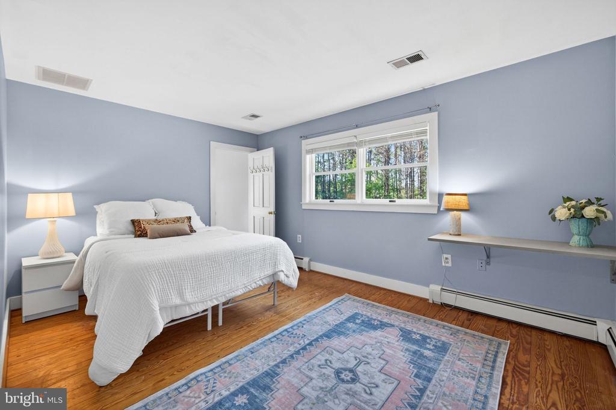
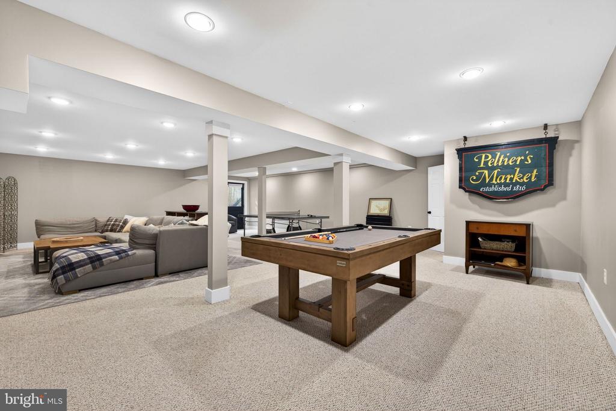
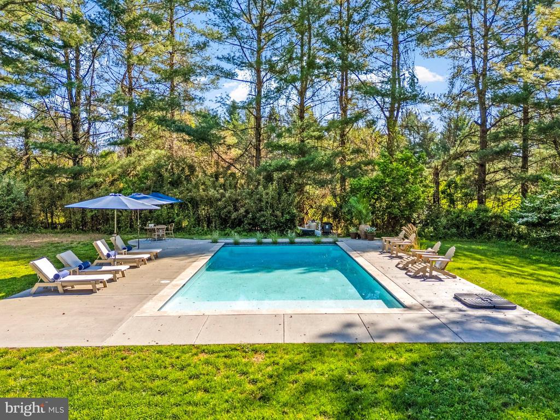
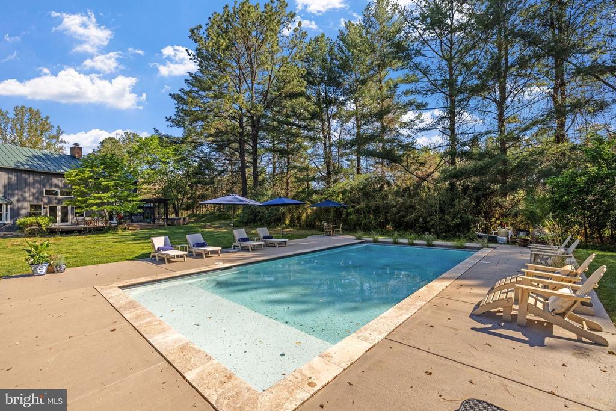
Outdoors, a private oasis awaits with a spacious deck, large pool, and hot tub overlooking the surrounding landscape. Upstairs, three additional bedrooms, a den, and a full bath provide comfortable accommodations for family and guests, while the fully finished lower level offers additional living space, a half bath, and generous storage.

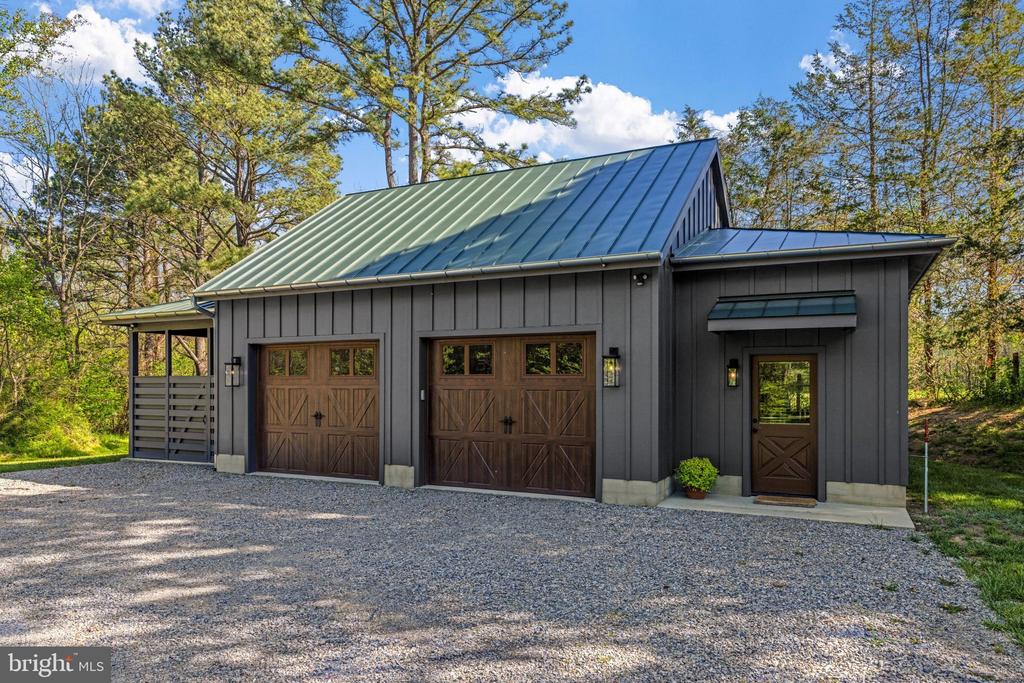
A newly built oversized two-car garage adds exceptional functionality, with ample room for utility vehicles, a workshop, and dedicated storage for equipment. Additional highlights include a new generator. Surrounded by the rolling landscapes, equestrian culture, and nearby vineyards that define Hunt Country living, 3079 Halfway Rd presents a rare opportunity to experience the very best of Virginia's countryside--whether as a full-time residence or an elegant weekend retreat.

4
beds

4
baths

3,018 Sq.Ft. LIVING AREA

9.37 Acres lot

Emily Ristau

Emily Ristau

Features & Amenities

Interior

  • total bedrooms4
  • Total bathrooms4
  • full bathrooms2
  • half bathrooms2
  • Laundry room Main Floor
  • Flooring Hardwood, Carpet
  • Fireplace Mantel(s), Wood, Screen
  • APPLIANCES Oven/Range - Gas, Refrigerator, Range Hood, Washer/Dryer Stacked, Washer - Front Loading, Stainless Steel Appliances, Dishwasher, Built-In Microwave
  • other interior Features Wine Storage, Wood Floors, Breakfast Area, Combination Kitchen/Dining, Combination Kitchen/Living, Entry Level Bedroom, Floor Plan - Open, Kitchen - Eat-In, Kitchen - Island, Recessed Lighting, Upgraded Countertops

Area & Lot

  • Status Sold
  • Date Sold June 17, 2026
  • Living Area3,018 Sq.Ft.
  • Total Area4,674 Sq.Ft.
  • Lot Area9.37 Acres
  • MLS® IDVAFQ2021936
  • TypeResidential
  • YEAR BUILT1995
  • NeighborhoodThe Plains
  • Architecture StylesContemporary
  • View DescriptionCreek/Stream, Pasture, Scenic Vista, Trees/Woods
  • School DistrictFAUQUIER COUNTY PUBLIC SCHOOLS

Exterior

  • STORIES3
  • Garage Space2.0
  • water SourceWell
  • PoolYes - Personal
  • roofMetal
  • lot featuresCleared, Partly Wooded, Private, Premium, Secluded, Stream/Creek
  • parkingDetached Garage, Driveway
  • HEAT TYPEHeat Pump(s)
  • AIR CONDITIONINGOther
  • sewerOn Site Septic
  • SubstructureOther
  • Disability FeaturesNone
  • security FeaturesSecurity System
  • other exterior FeaturesExterior Lighting, Extensive Hardscape, Hot Tub

Financial

  • Sales Price$1,803,000
  • Real Estate Tax $9,123/yr
  • Zoning RA
View Virtual Tour

The Plains

Explore

Work With Emily

Many of Emily's clients have become cherished friends, and she is proud to have represented many of her clients on more than one transaction.

Follow Me on Instagram