Search
9373 WALDEN LANE
9373 WALDEN LANE
9373 WALDEN LANE
9373 WALDEN LANE
9373 WALDEN LANE
9373 WALDEN LANE
9373 WALDEN LANE
9373 WALDEN LANE
9373 WALDEN LANE
9373 WALDEN LANE
9373 WALDEN LANE
9373 WALDEN LANE
9373 WALDEN LANE
9373 WALDEN LANE
9373 WALDEN LANE
9373 WALDEN LANE
9373 WALDEN LANE
9373 WALDEN LANE
9373 WALDEN LANE
9373 WALDEN LANE
9373 WALDEN LANE
9373 WALDEN LANE
9373 WALDEN LANE
9373 WALDEN LANE
9373 WALDEN LANE
9373 WALDEN LANE
9373 WALDEN LANE
9373 WALDEN LANE
9373 WALDEN LANE
9373 WALDEN LANE
9373 WALDEN LANE
9373 WALDEN LANE
9373 WALDEN LANE
9373 WALDEN LANE
9373 WALDEN LANE
9373 WALDEN LANE
9373 WALDEN LANE
9373 WALDEN LANE
9373 WALDEN LANE
9373 WALDEN LANE
9373 WALDEN LANE
9373 WALDEN LANE
9373 WALDEN LANE
9373 WALDEN LANE
SEE ALL PHOTOS
9373 WALDEN LANE
9373 WALDEN LANE
9373 WALDEN LANE
9373 WALDEN LANE
9373 WALDEN LANE
9373 WALDEN LANE
9373 WALDEN LANE
9373 WALDEN LANE
9373 WALDEN LANE
9373 WALDEN LANE
9373 WALDEN LANE
9373 WALDEN LANE
9373 WALDEN LANE
9373 WALDEN LANE
9373 WALDEN LANE
9373 WALDEN LANE
9373 WALDEN LANE
9373 WALDEN LANE
9373 WALDEN LANE
9373 WALDEN LANE
9373 WALDEN LANE
9373 WALDEN LANE
9373 WALDEN LANE
9373 WALDEN LANE
9373 WALDEN LANE
9373 WALDEN LANE
9373 WALDEN LANE
9373 WALDEN LANE
9373 WALDEN LANE
9373 WALDEN LANE
9373 WALDEN LANE
9373 WALDEN LANE
9373 WALDEN LANE
9373 WALDEN LANE
9373 WALDEN LANE
9373 WALDEN LANE
9373 WALDEN LANE
9373 WALDEN LANE
9373 WALDEN LANE
9373 WALDEN LANE
9373 WALDEN LANE
9373 WALDEN LANE
9373 WALDEN LANE
9373 WALDEN LANE
Sold

9373 WALDEN LANE

9373 WALDEN LANE, MARSHALL, VA 20115

$624,900
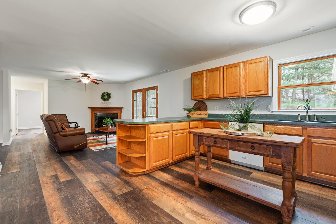
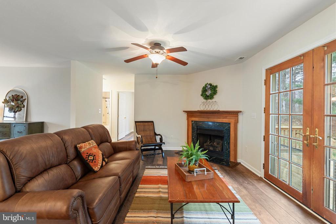
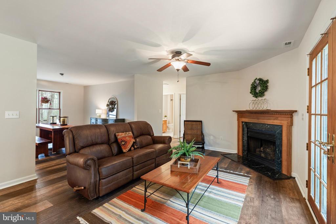
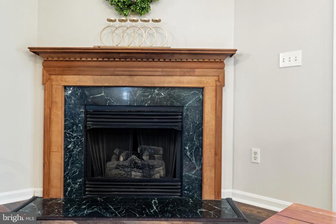
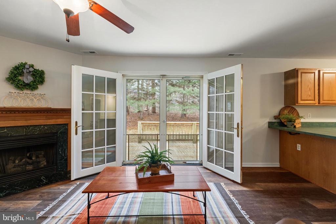
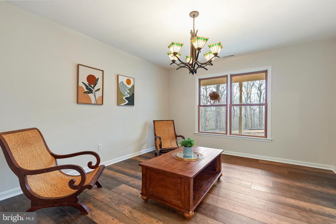
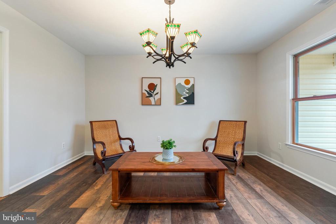
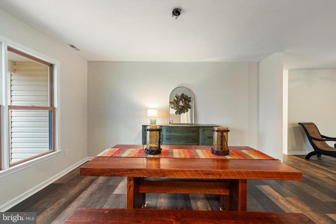
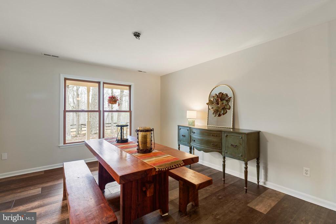
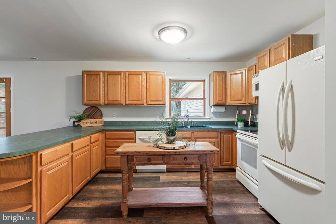
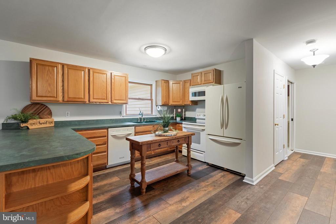
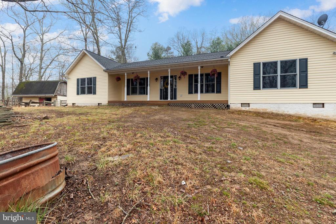
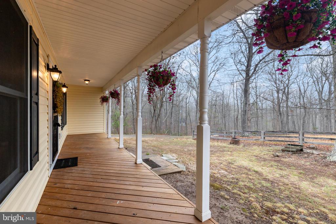
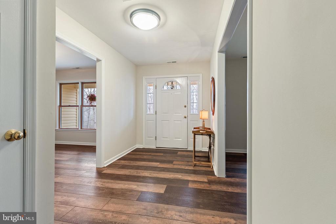
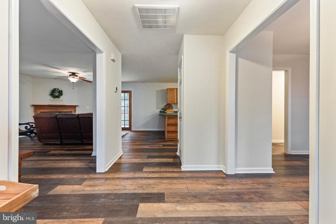
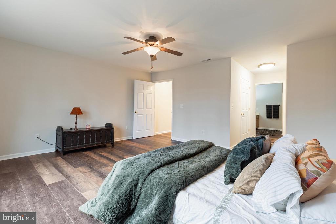
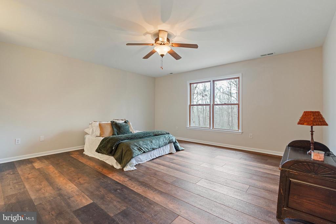
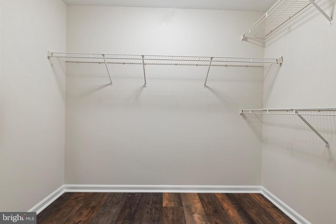
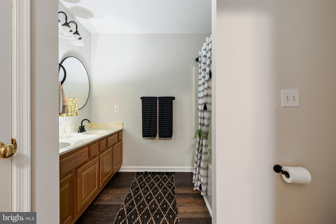
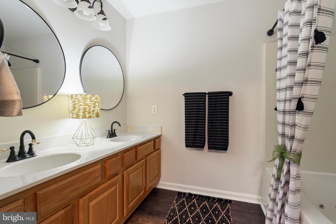
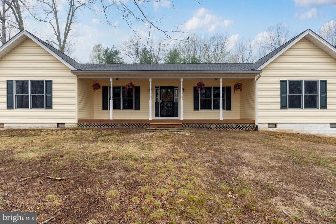
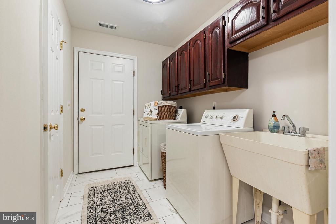
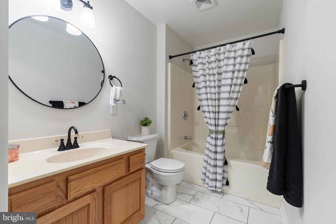
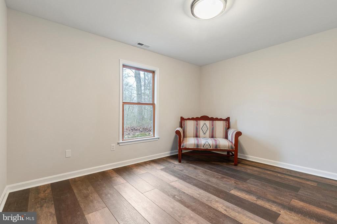
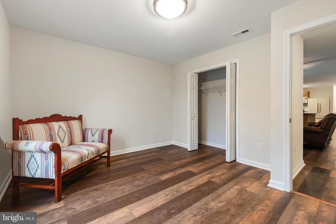
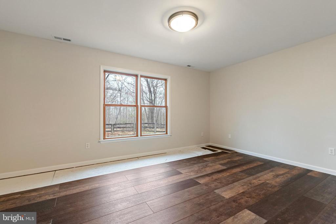
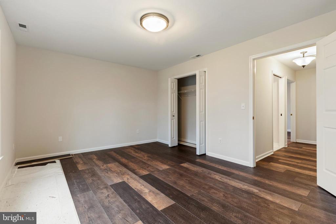
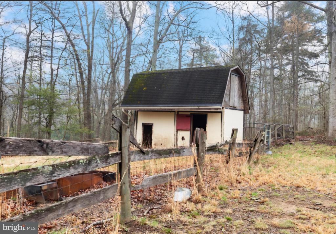
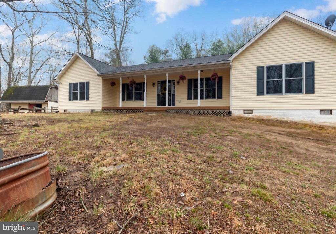
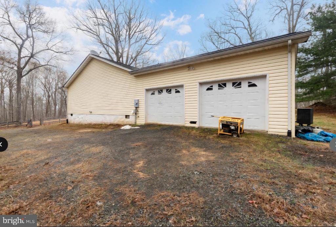
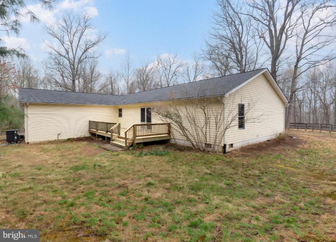
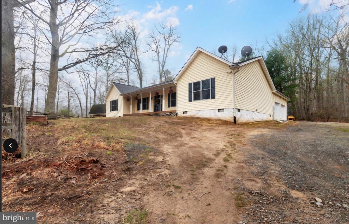
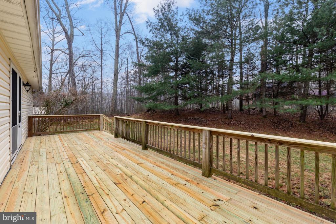
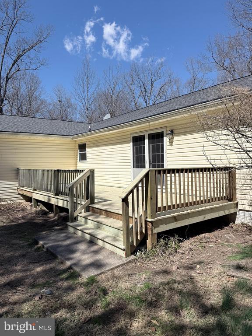
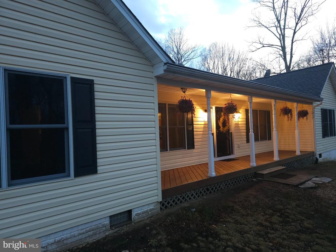
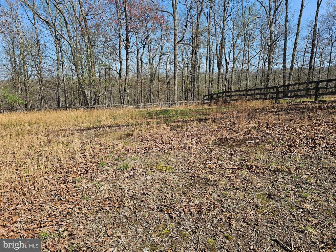
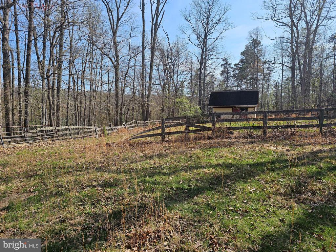
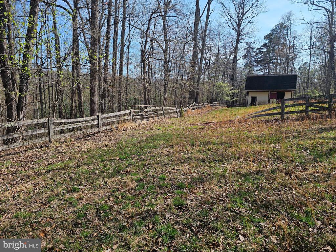
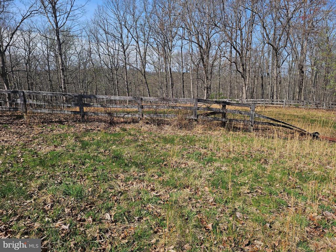
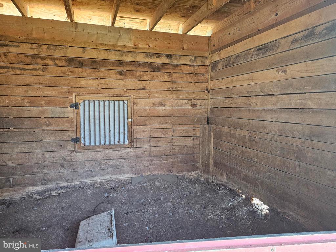
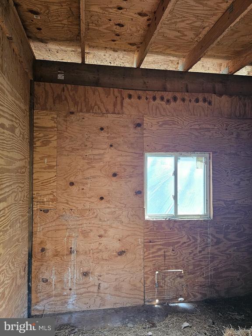
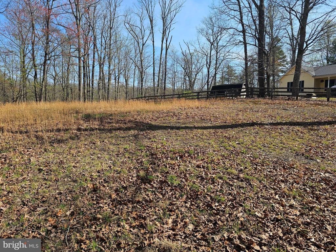
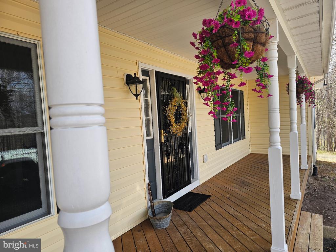
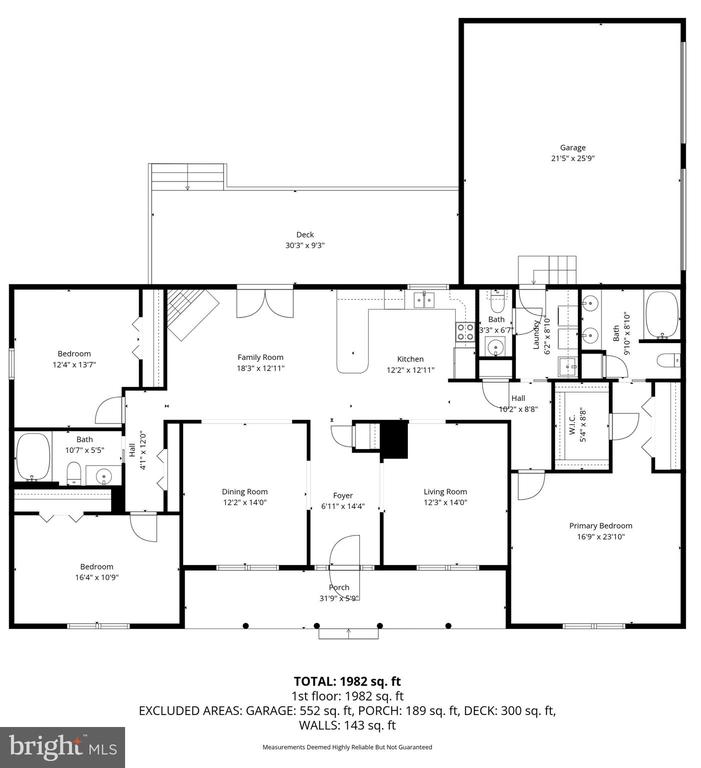
Nestled in the serene landscape of Marshall, VA, this exquisite, raised ranch FARMETTE offers a harmonious blend of luxury and comfort. Spanning over 2,153 sq. ft . The rustic kitchen boasts modern appliances, including a built-in microwave and dishwasher, complemented by a spacious pantry and an inviting eat-in area. Relax in the family room, warmed by a stunning corner gas fireplace adorned with a marble hearth. Retreat to the primary suite, featuring a lavish bathroom with a jetted tub and walk-in closet, ensuring a private oasis. Additional highlights include elegant, recessed lighting, ceramic tile, and luxury vinyl plank flooring throughout. Step outside to discover 3.76 acres of level, cleared land, ideal for equestrian enthusiasts with horse amenities and a charming barn, needing work. Enjoy tranquil views of the surrounding trees and woods from your expansive deck or porch, perfect for morning coffee or evening relaxation. With a side-entry oversized garage and ample driveway space, convenience is at your fingertips. This home, renovations completed in 2026, promises an exclusive lifestyle in a picturesque setting, where luxury meets nature. All of inside has been painted, LVP flooring installed, Bathroom and laundry flooring installed, professionally cleaned, new decking, pressure washed - 2026 Experience the perfect blend of comfort and elegance in this remarkable property. Newer roof. AS-IS. Seller will make no repairs, offer no credit for repairs, and will not provide any inspection-related concessions. The buyer has a right to conduct inspections, for informational purposes only.

3
beds

3
baths

2,153 Sq.Ft. LIVING AREA

3.76 Acres lot

Emily Ristau

Emily Ristau

Features & Amenities

Interior

  • total bedrooms3
  • Total bathrooms3
  • full bathrooms2
  • half bathroom1
  • Laundry room Main Floor
  • Flooring Ceramic Tile, Luxury Vinyl Plank
  • Fireplace Corner, Gas/Propane, Mantel(s), Marble
  • APPLIANCES Built-In Microwave, Dishwasher, Dryer, Exhaust Fan, Humidifier, Refrigerator, Stove, Washer
  • other interior Features Bathroom - Jetted Tub, Bathroom - Tub Shower, Ceiling Fan(s), Combination Kitchen/Living, Dining Area, Entry Level Bedroom, Family Room Off Kitchen, Floor Plan - Open, Kitchen - Eat-In, Pantry, Primary Bath(s), Recessed Lighting, Walk-in Closet(s), Water Treat System, Attic

Area & Lot

  • Status Sold
  • Date Sold May 27, 2026
  • Living Area2,153 Sq.Ft.
  • Total Area2,153 Sq.Ft.
  • Lot Area3.76 Acres
  • MLS® IDVAFQ2021196
  • TypeResidential
  • YEAR BUILT2001
  • NeighborhoodMarshall
  • Architecture StylesRaised Ranch/Rambler
  • View DescriptionTrees/Woods
  • School DistrictFAUQUIER COUNTY PUBLIC SCHOOLS

Exterior

  • STORIES1
  • Garage Space2.0
  • water SourceWell, Private
  • utilitiesPropane, Electric Available, Sewer Available, Water Available
  • PoolNo Pool
  • roofArchitectural Shingle
  • lot featuresLevel, Cleared, Backs to Trees
  • parkingAttached Garage, Driveway
  • HEAT TYPEProgrammable Thermostat, Humidifier, Heat Pump(s)
  • AIR CONDITIONINGHeat Pump(s)
  • sewerOn Site Septic, Perc Approved Septic
  • SubstructureCrawl Space
  • Disability FeaturesNone

Financial

  • Sales Price$624,900
  • Real Estate Tax $4,748/yr
  • Zoning RA
View Virtual Tour

Marshall

Explore

Work With Emily

Many of Emily's clients have become cherished friends, and she is proud to have represented many of her clients on more than one transaction.

Follow Me on Instagram