Search
6508 MAIN STREET
6508 MAIN STREET
6508 MAIN STREET
6508 MAIN STREET
6508 MAIN STREET
6508 MAIN STREET
6508 MAIN STREET
6508 MAIN STREET
6508 MAIN STREET
6508 MAIN STREET
6508 MAIN STREET
6508 MAIN STREET
6508 MAIN STREET
6508 MAIN STREET
6508 MAIN STREET
6508 MAIN STREET
6508 MAIN STREET
6508 MAIN STREET
6508 MAIN STREET
6508 MAIN STREET
6508 MAIN STREET
6508 MAIN STREET
6508 MAIN STREET
6508 MAIN STREET
6508 MAIN STREET
6508 MAIN STREET
6508 MAIN STREET
6508 MAIN STREET
6508 MAIN STREET
6508 MAIN STREET
6508 MAIN STREET
6508 MAIN STREET
6508 MAIN STREET
6508 MAIN STREET
6508 MAIN STREET
6508 MAIN STREET
6508 MAIN STREET
6508 MAIN STREET
6508 MAIN STREET
6508 MAIN STREET
SEE ALL PHOTOS
6508 MAIN STREET
6508 MAIN STREET
6508 MAIN STREET
6508 MAIN STREET
6508 MAIN STREET
6508 MAIN STREET
6508 MAIN STREET
6508 MAIN STREET
6508 MAIN STREET
6508 MAIN STREET
6508 MAIN STREET
6508 MAIN STREET
6508 MAIN STREET
6508 MAIN STREET
6508 MAIN STREET
6508 MAIN STREET
6508 MAIN STREET
6508 MAIN STREET
6508 MAIN STREET
6508 MAIN STREET
6508 MAIN STREET
6508 MAIN STREET
6508 MAIN STREET
6508 MAIN STREET
6508 MAIN STREET
6508 MAIN STREET
6508 MAIN STREET
6508 MAIN STREET
6508 MAIN STREET
6508 MAIN STREET
6508 MAIN STREET
6508 MAIN STREET
6508 MAIN STREET
6508 MAIN STREET
6508 MAIN STREET
6508 MAIN STREET
6508 MAIN STREET
6508 MAIN STREET
6508 MAIN STREET
6508 MAIN STREET
Sold

6508 MAIN STREET

6508 MAIN STREET, THE PLAINS, VA 20198

$1,100,000
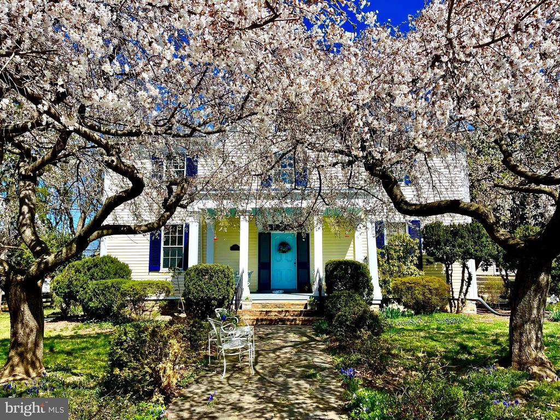
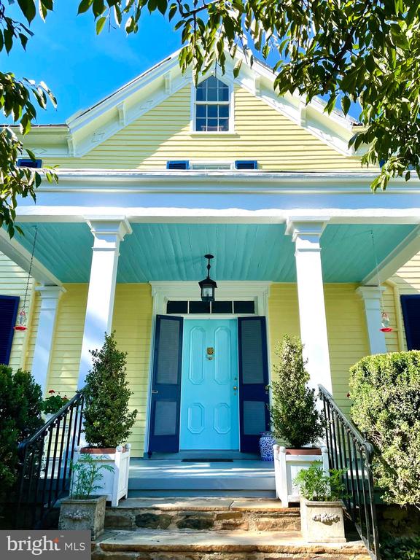
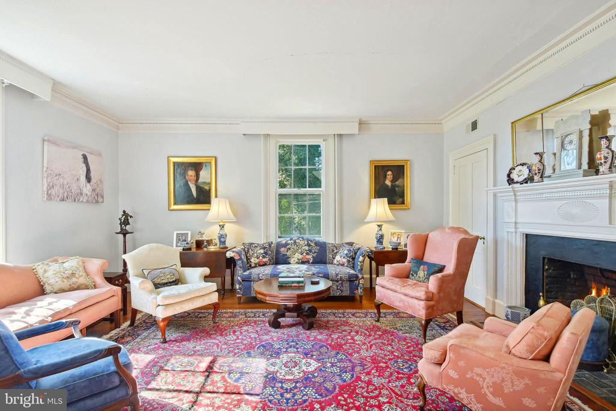
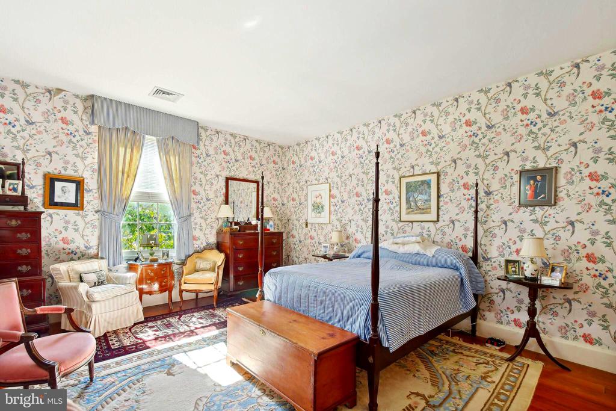
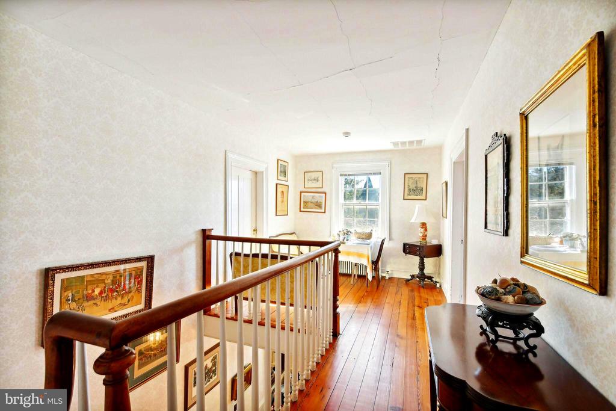
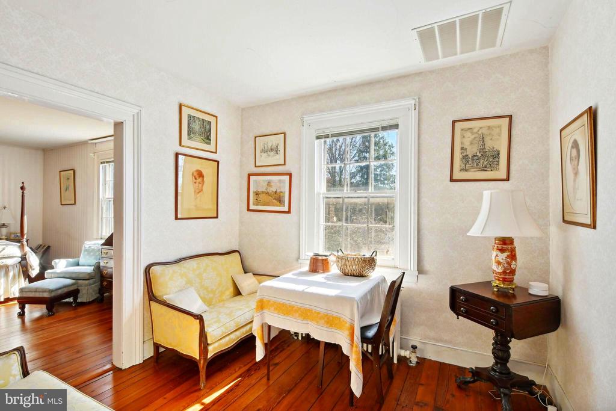
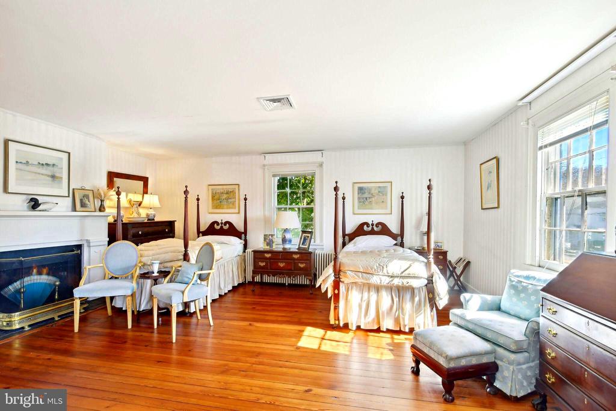
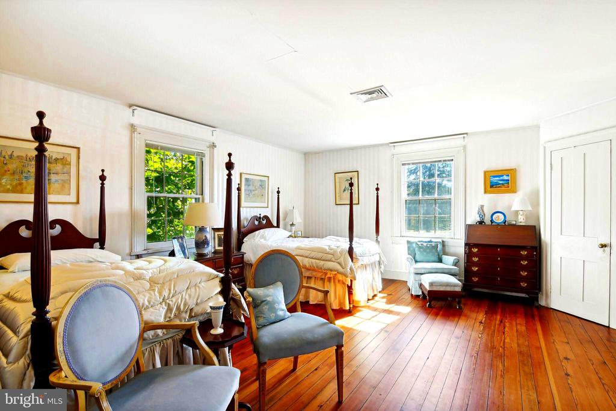
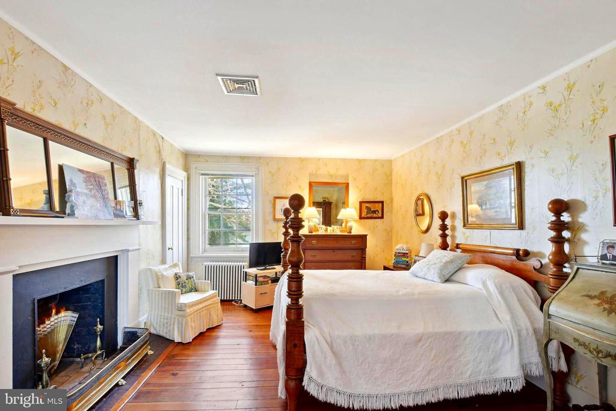
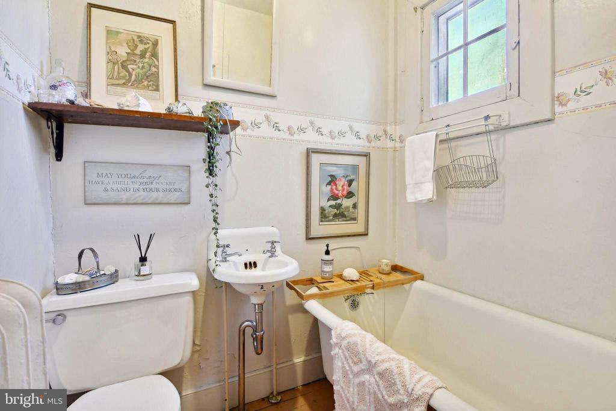
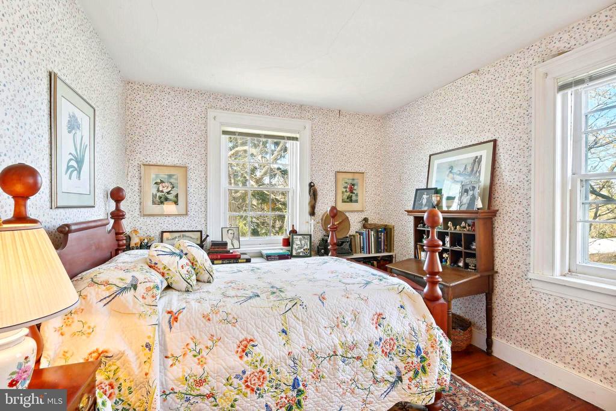
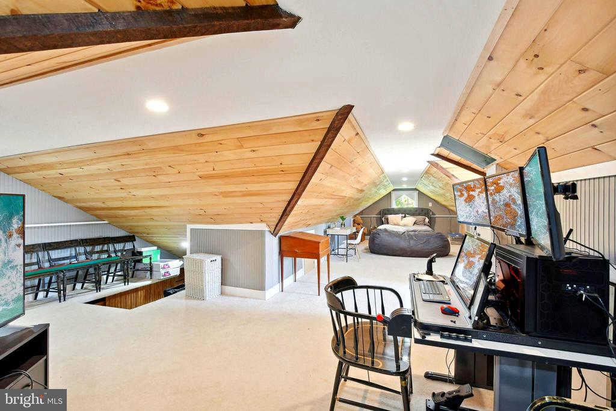
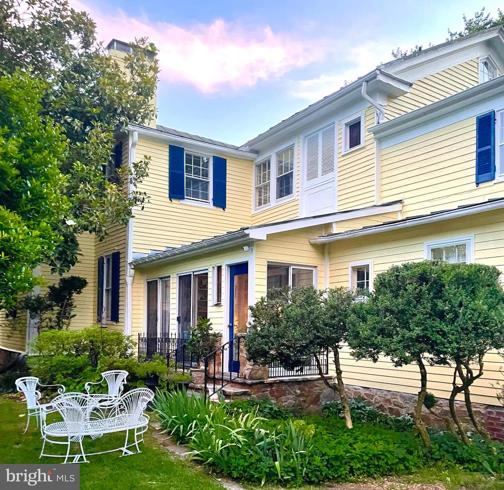
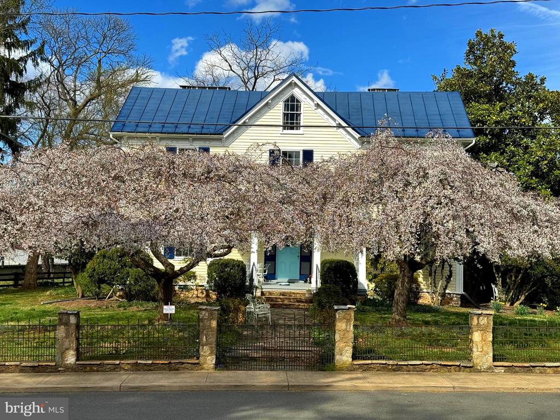
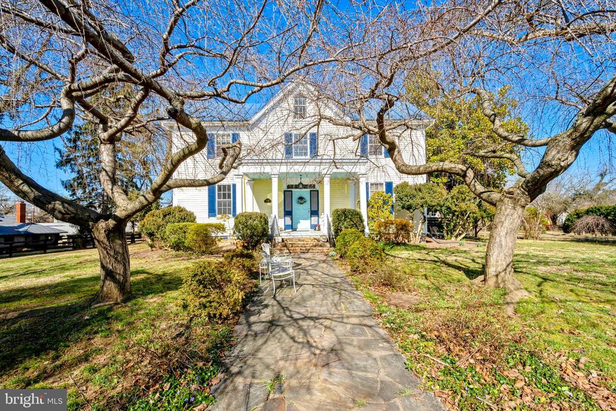
This Main Street, The Plains Grande Dame has only been in two
families since its construction in 1850: the Harrimans and the
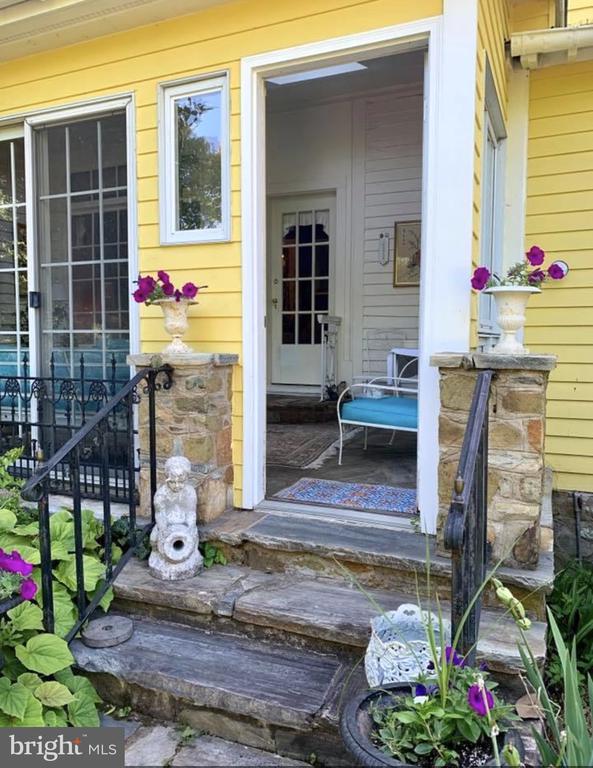
present owners. She sits directly across from the stunning
Grace Episcopal Church on just over 1.25 acres of mature
boxwoods, trees and gardens cared for by one of Bunny
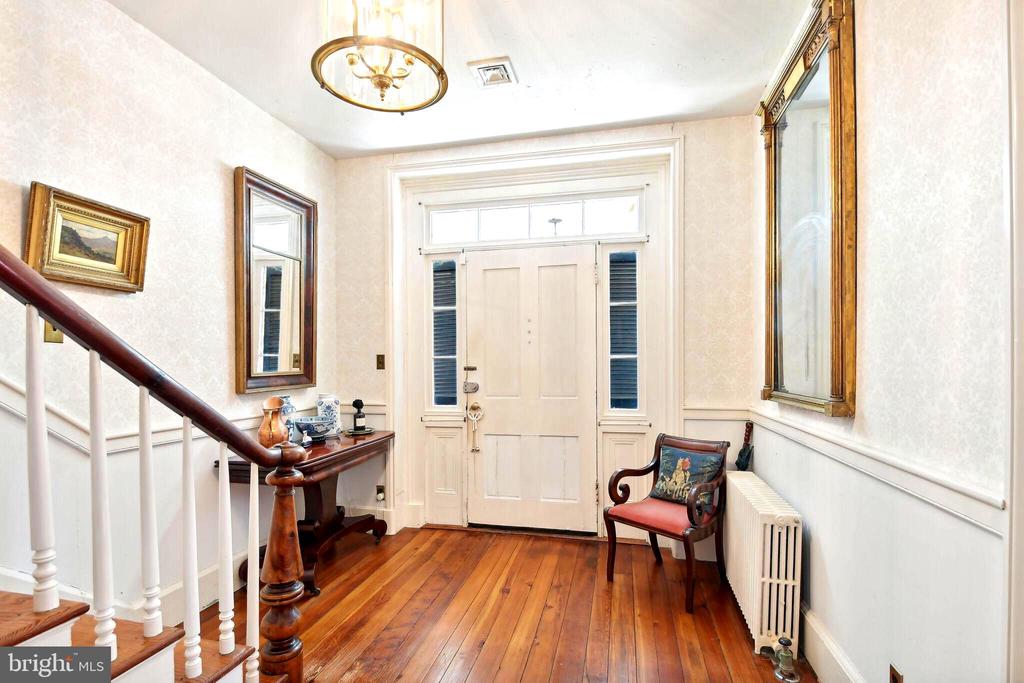
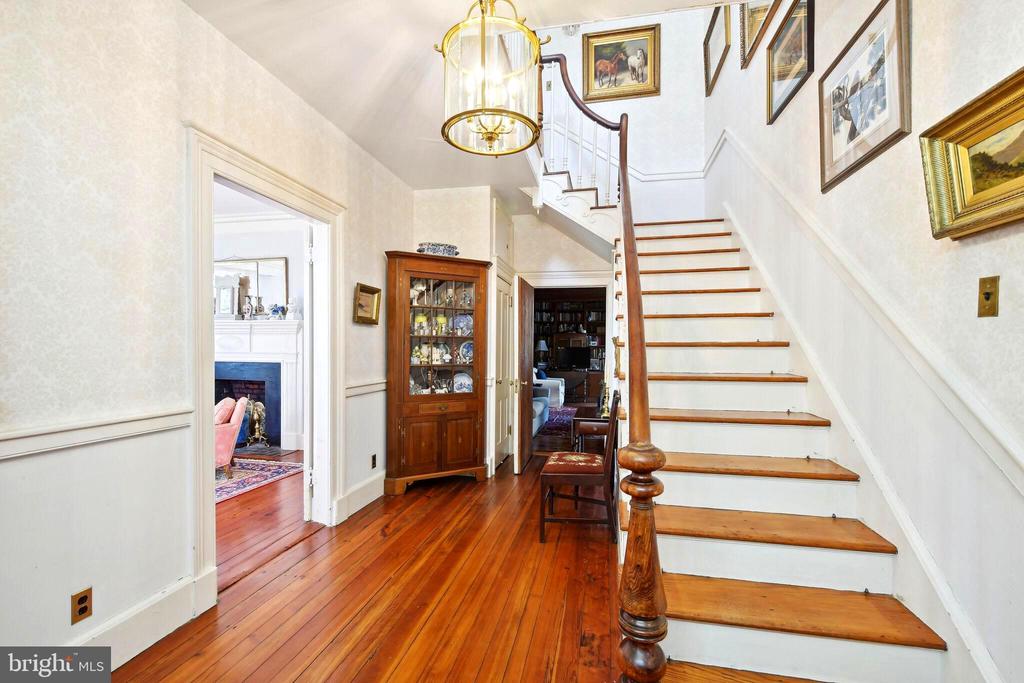
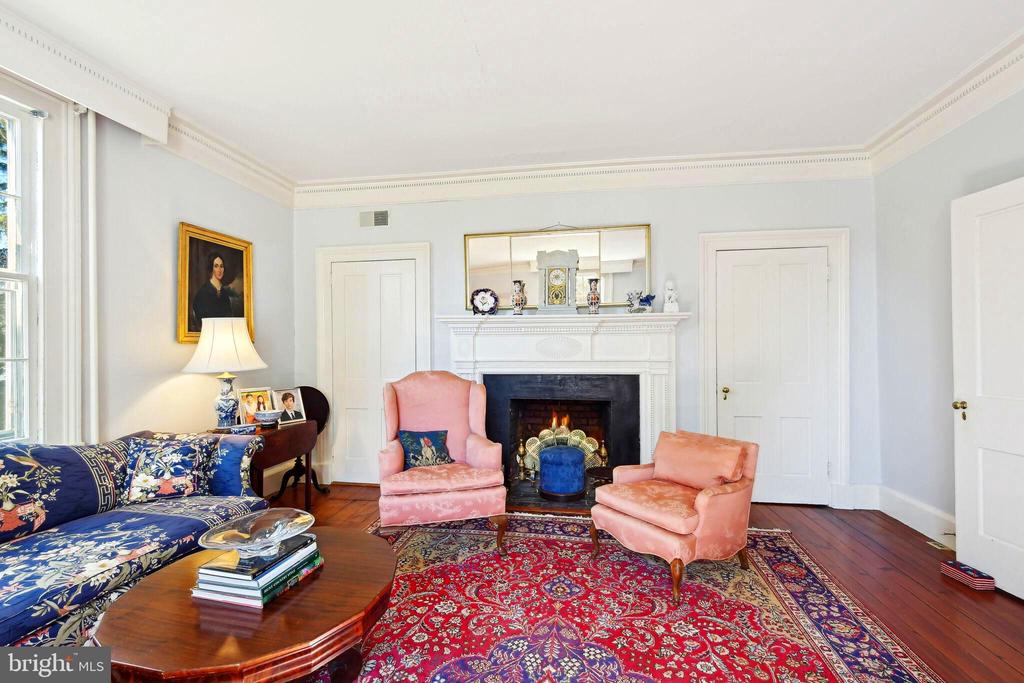
Mellon's horticulturists. She has been lovingly preserved and
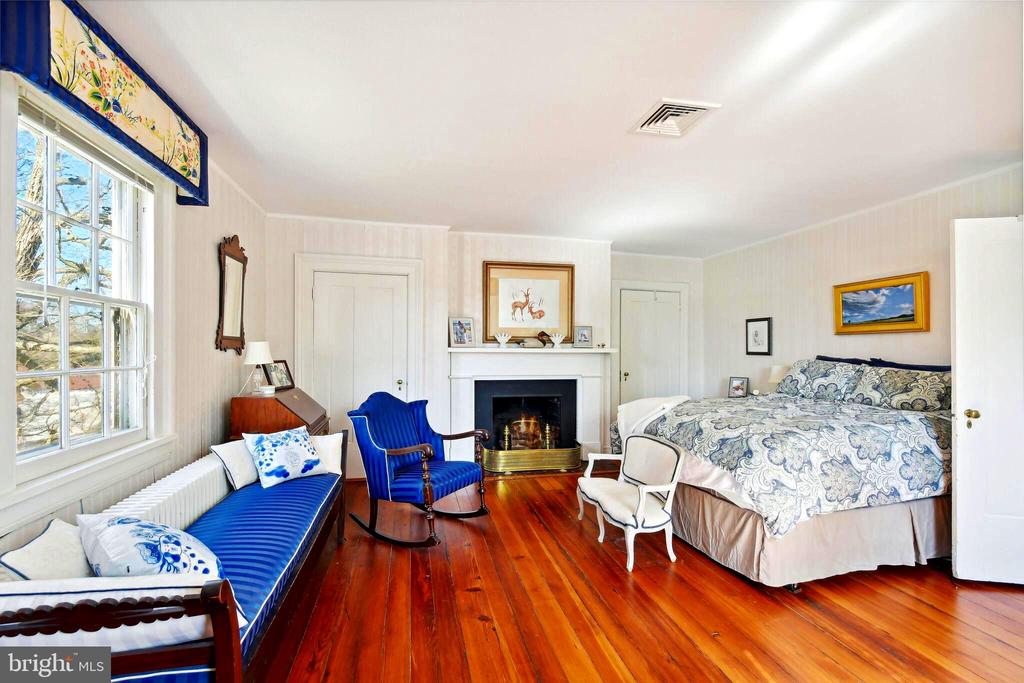
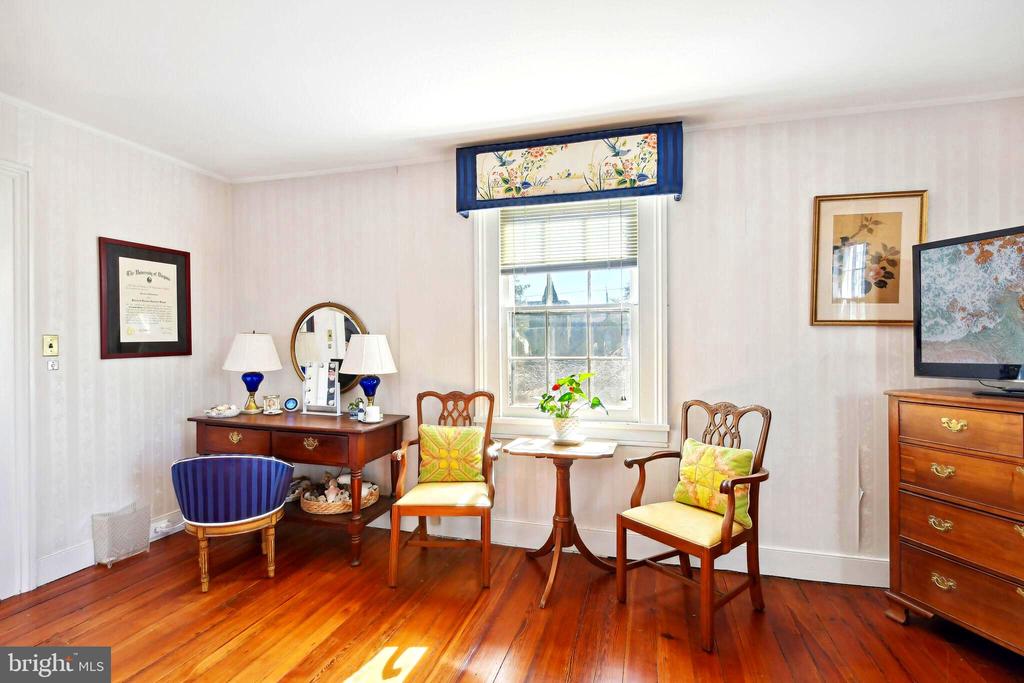
showcases original floors, windows, mantles and hardware
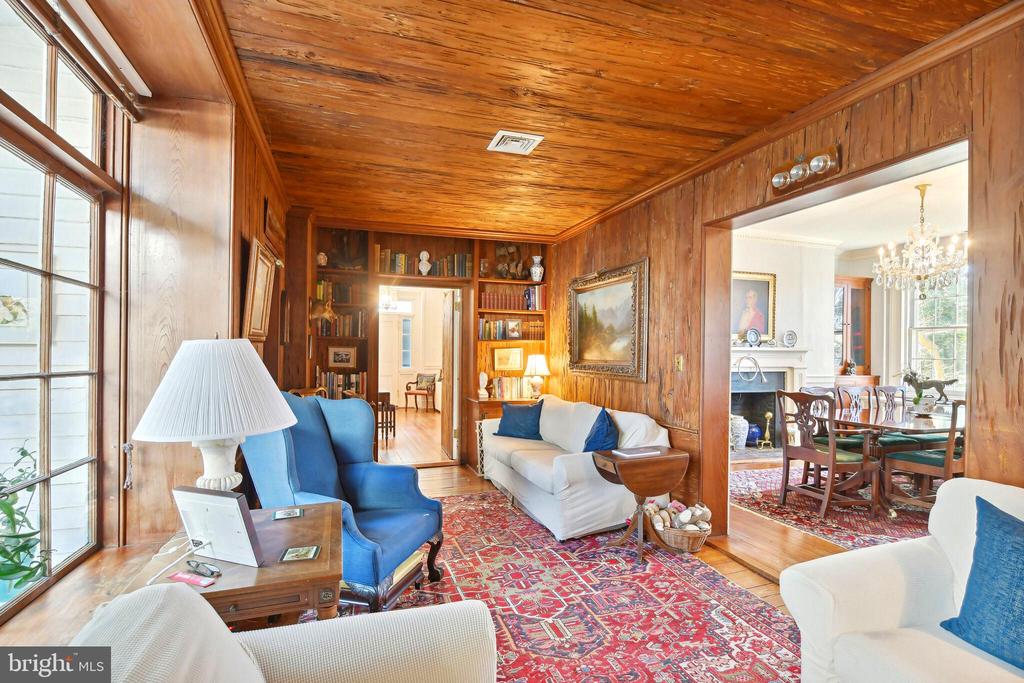
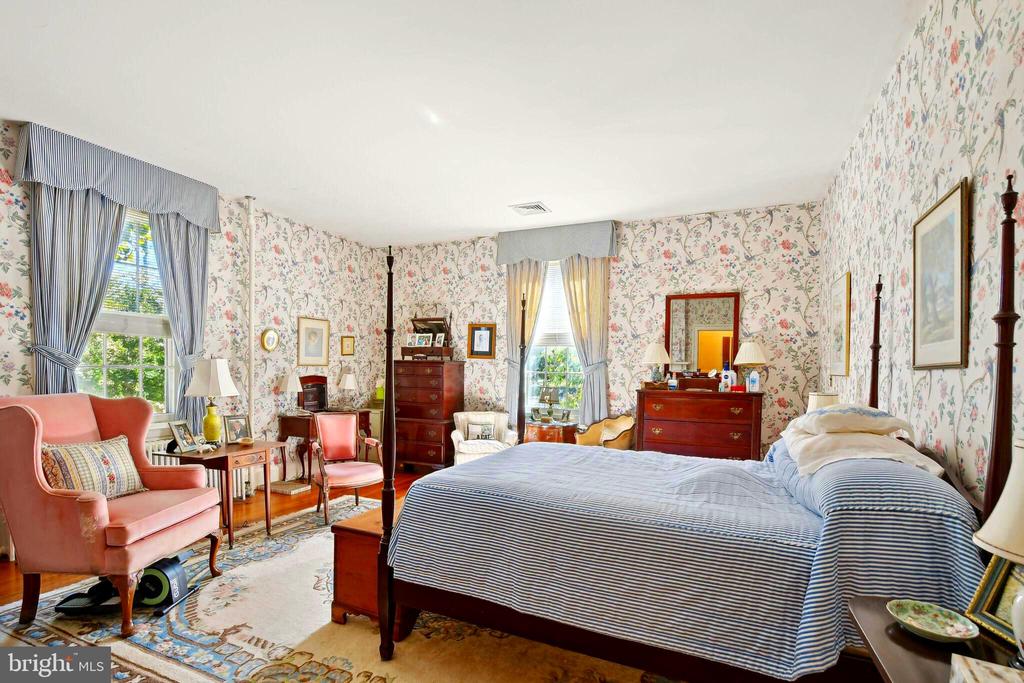
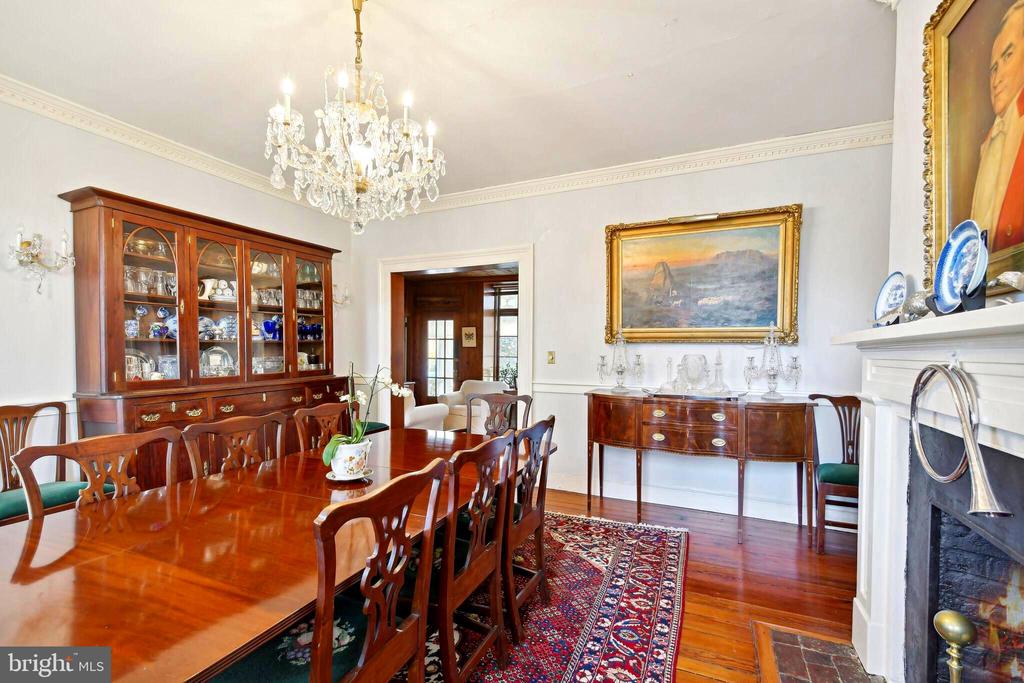
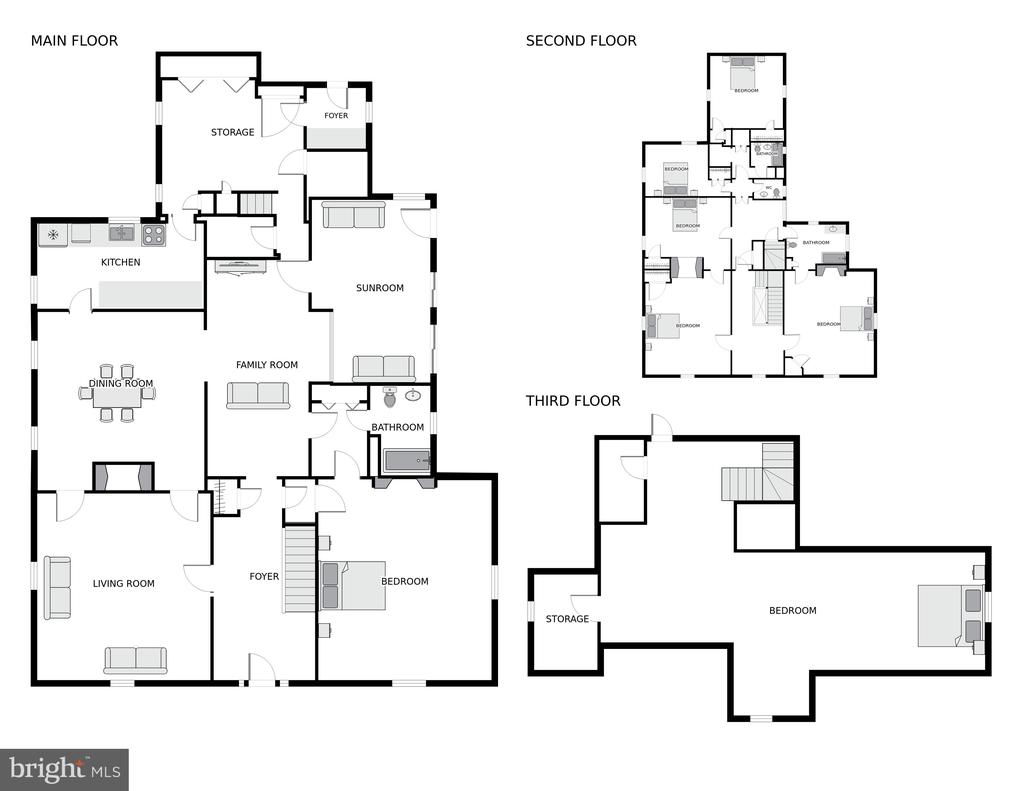
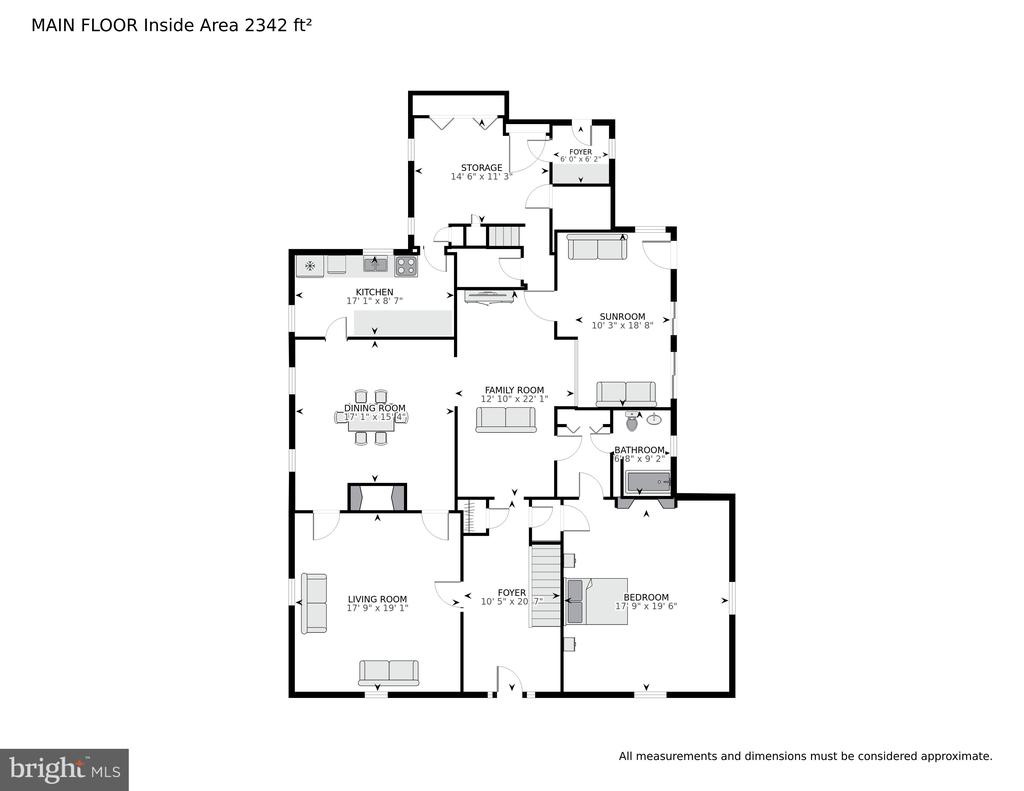
throughout. Main level rooms are gracious and include
formal living and dining rooms, a main level bedroom suite,
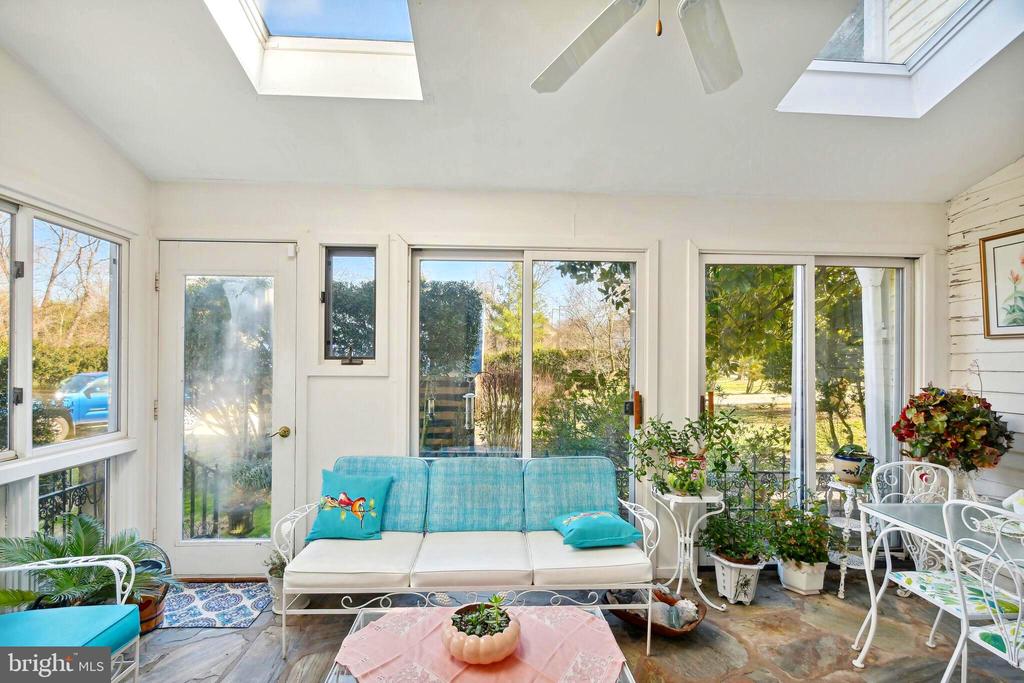
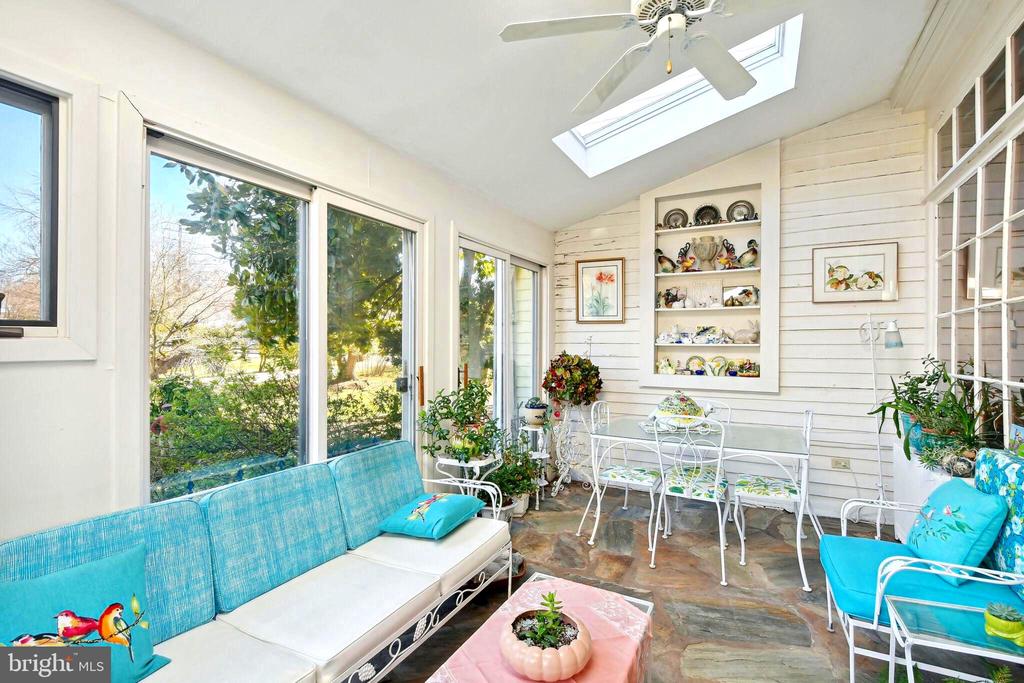
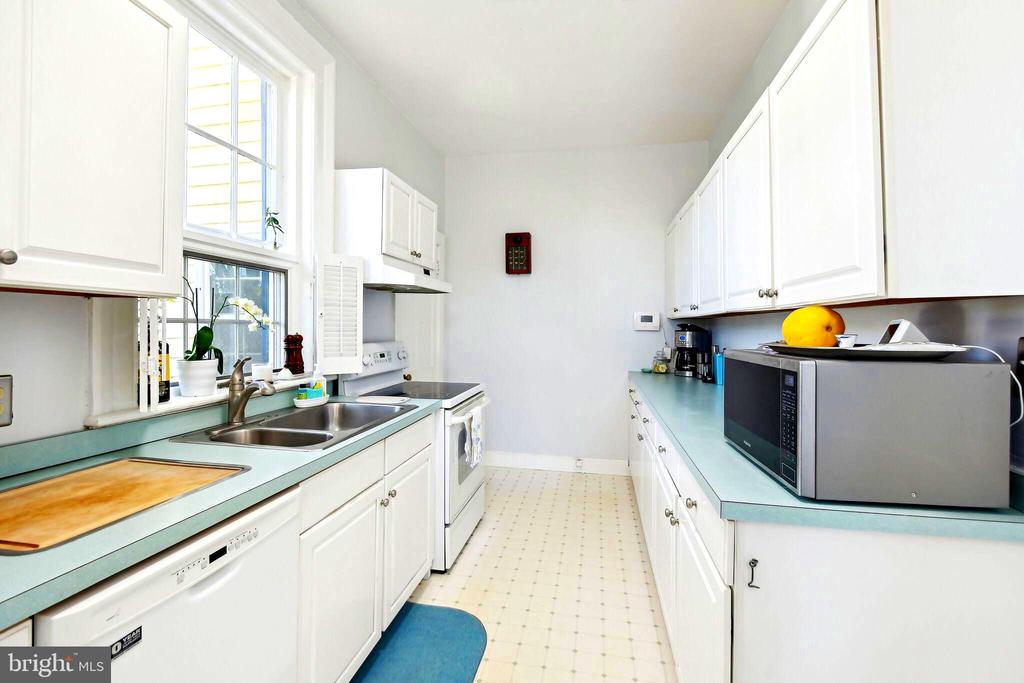
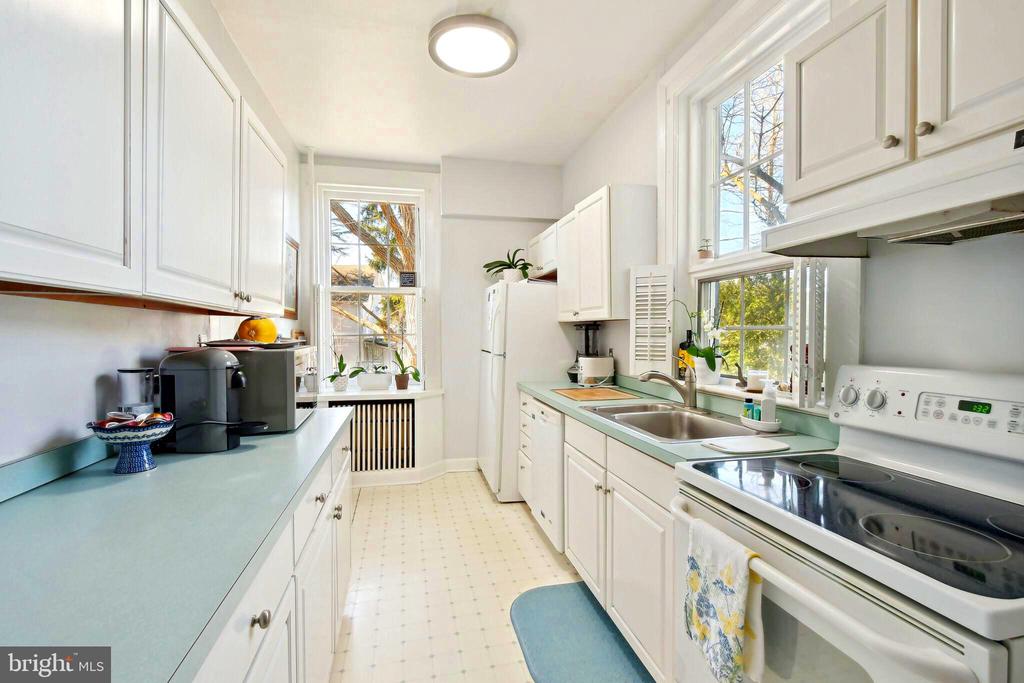
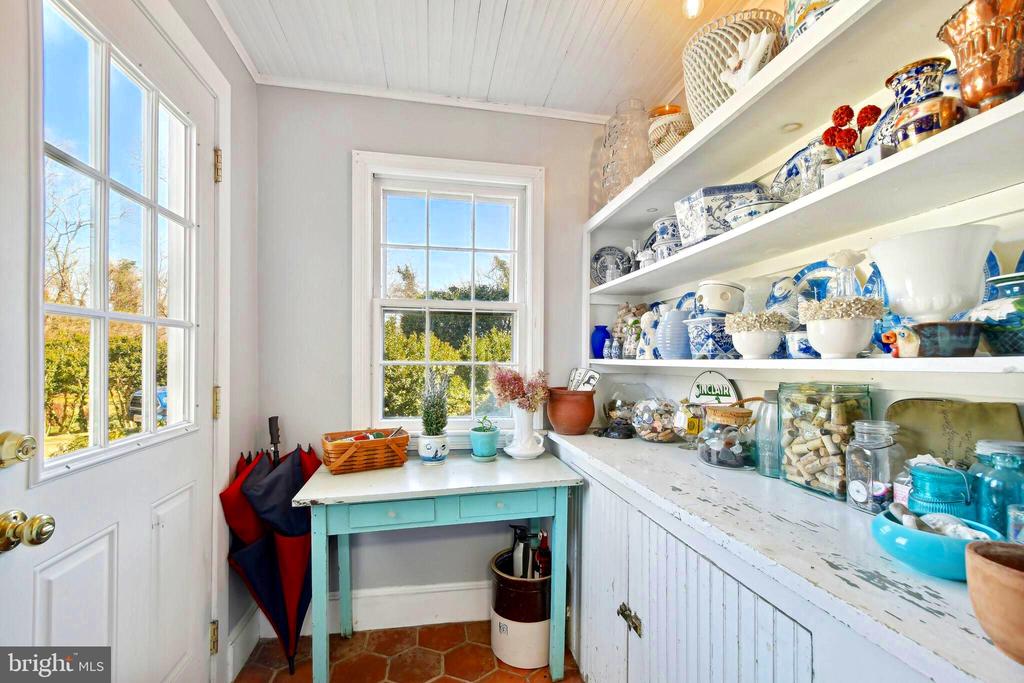
cozy library lined with cypress, glorious sunroom and kitchen.
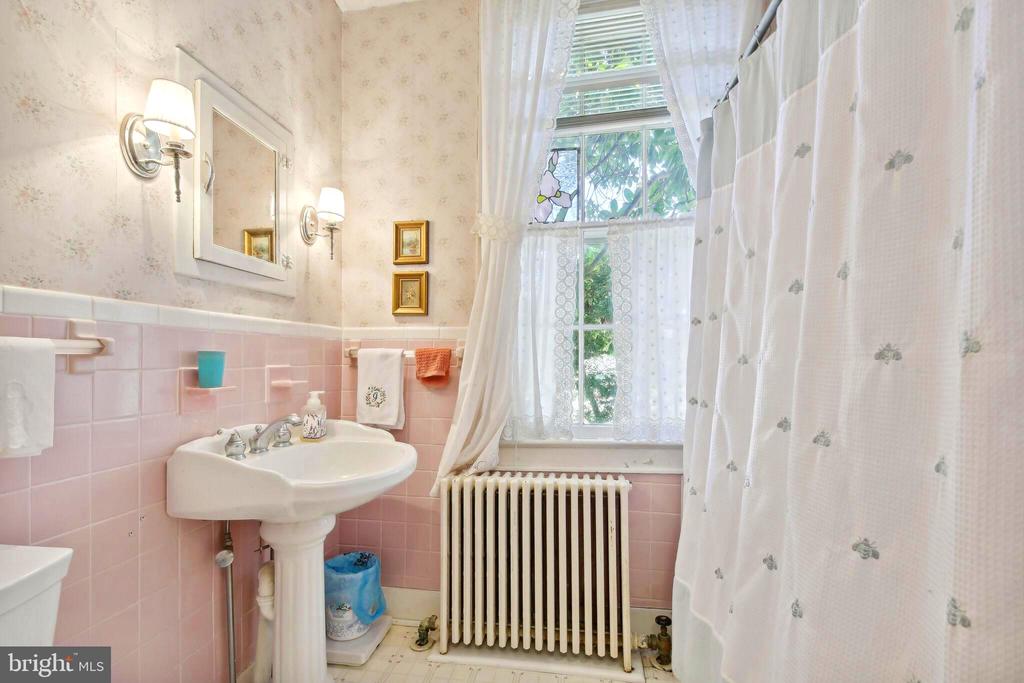
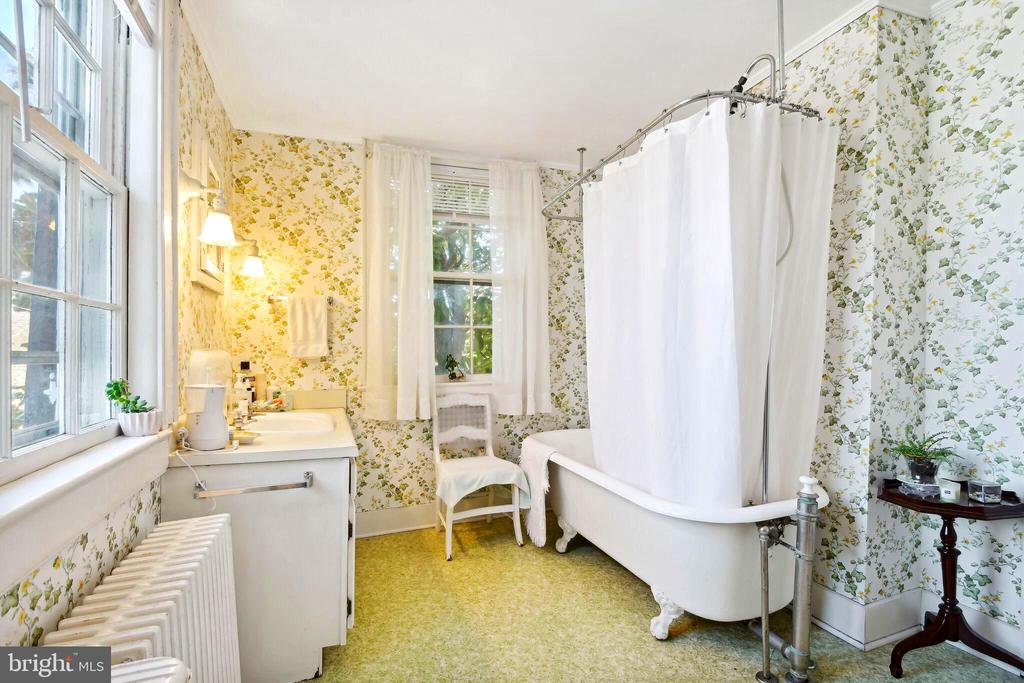
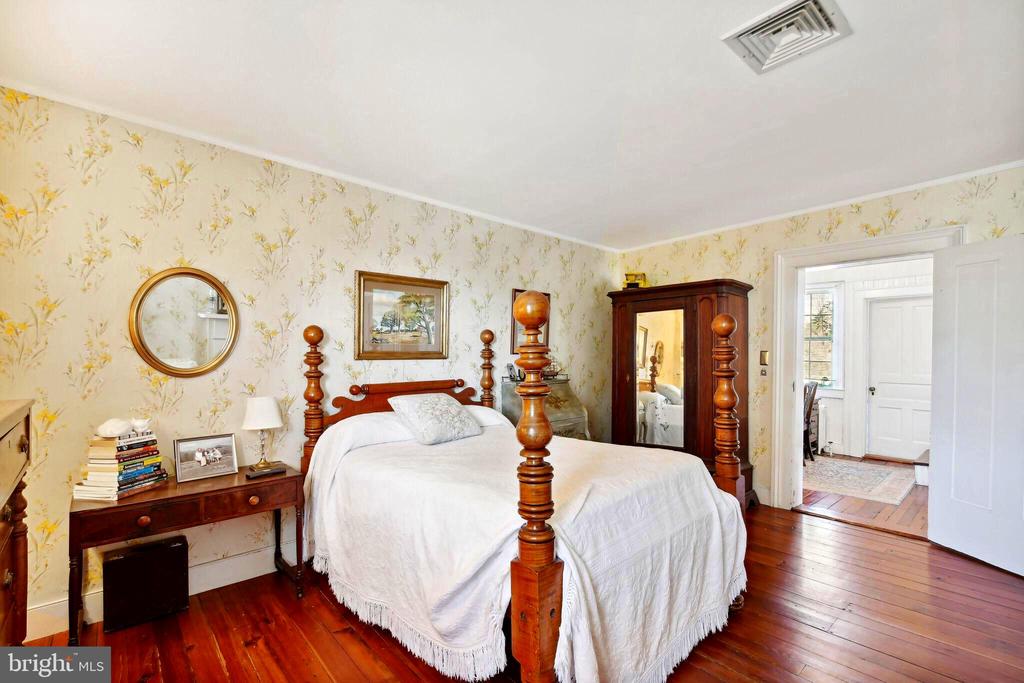
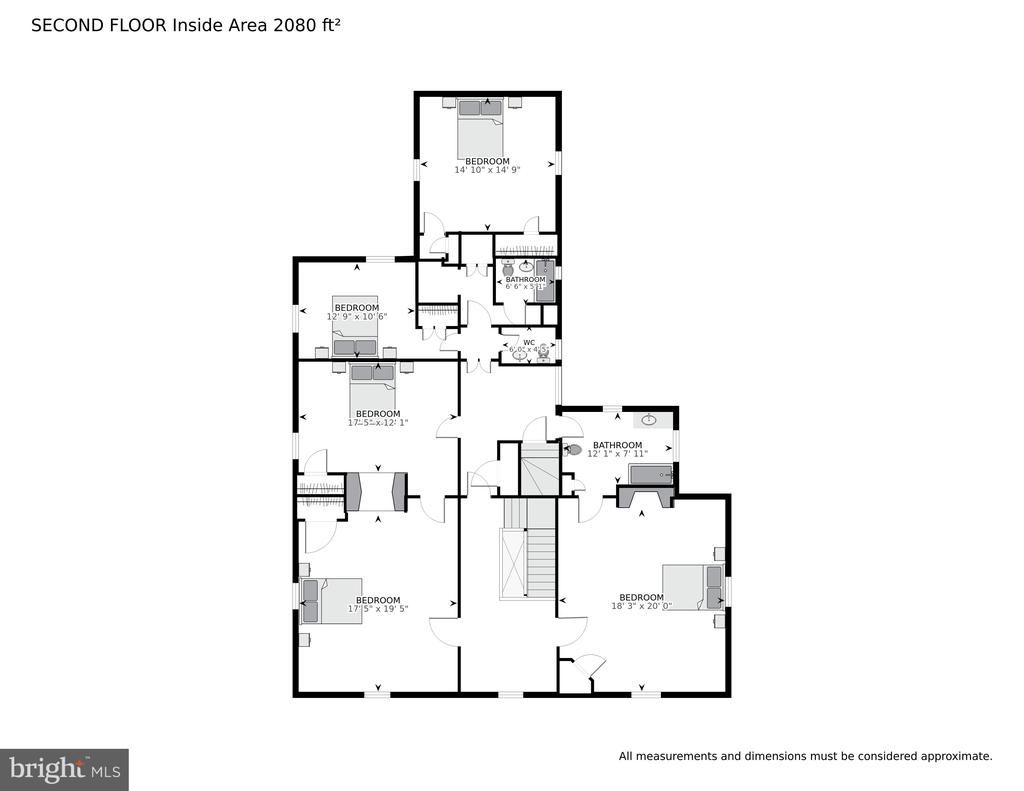
The second floor has an additional 5 bedrooms and three
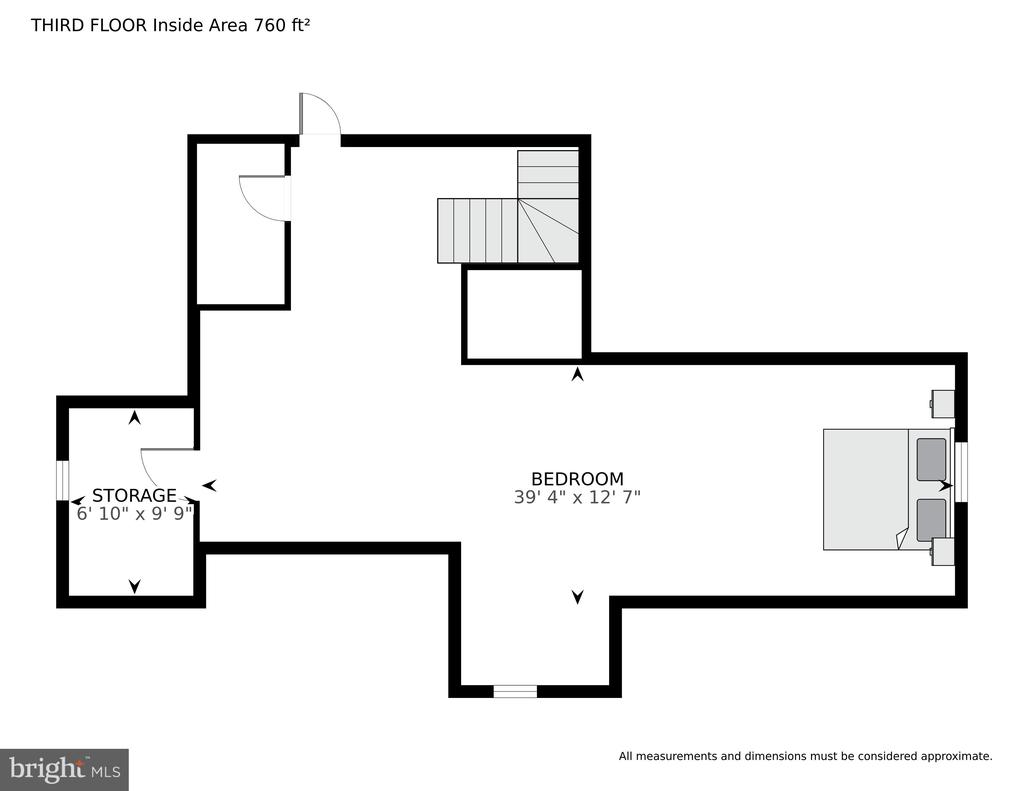
full baths, two with original claw foot tubs. A recently re-
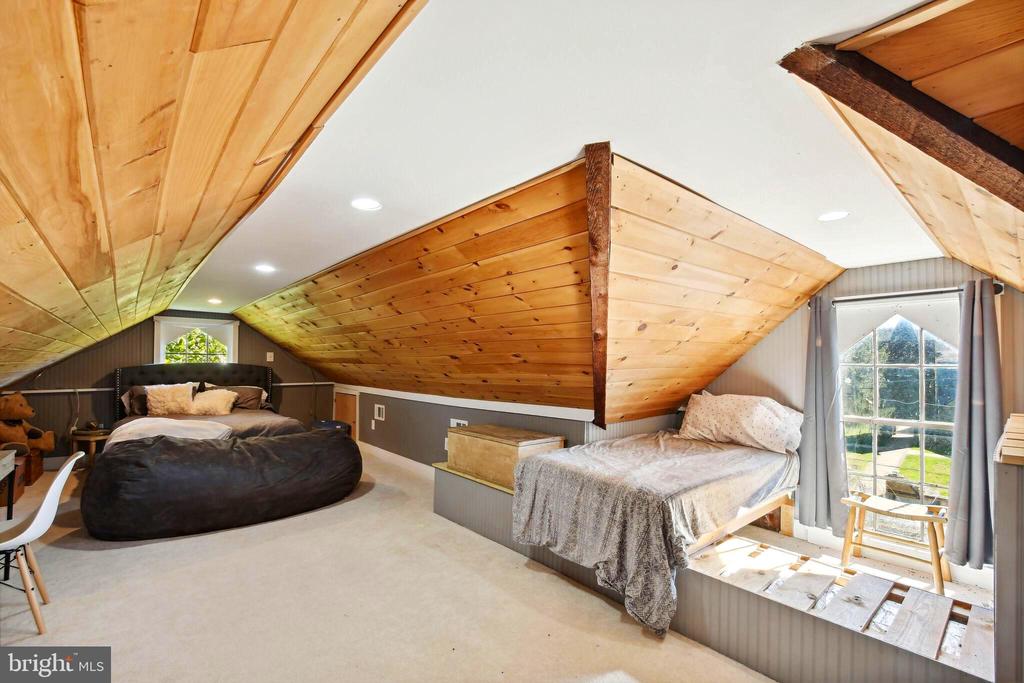
modeled third floor boasts a large bedroom, closet and
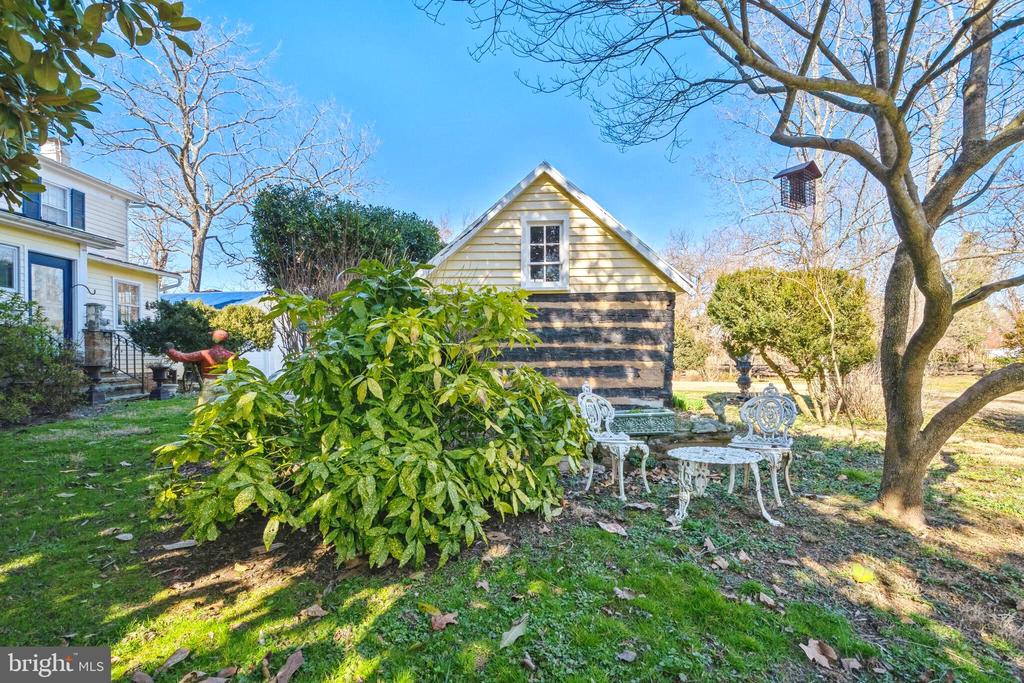
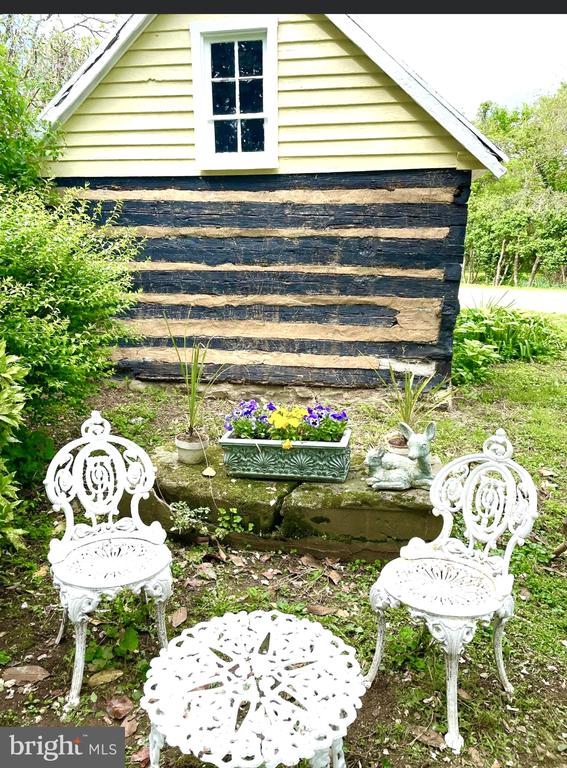
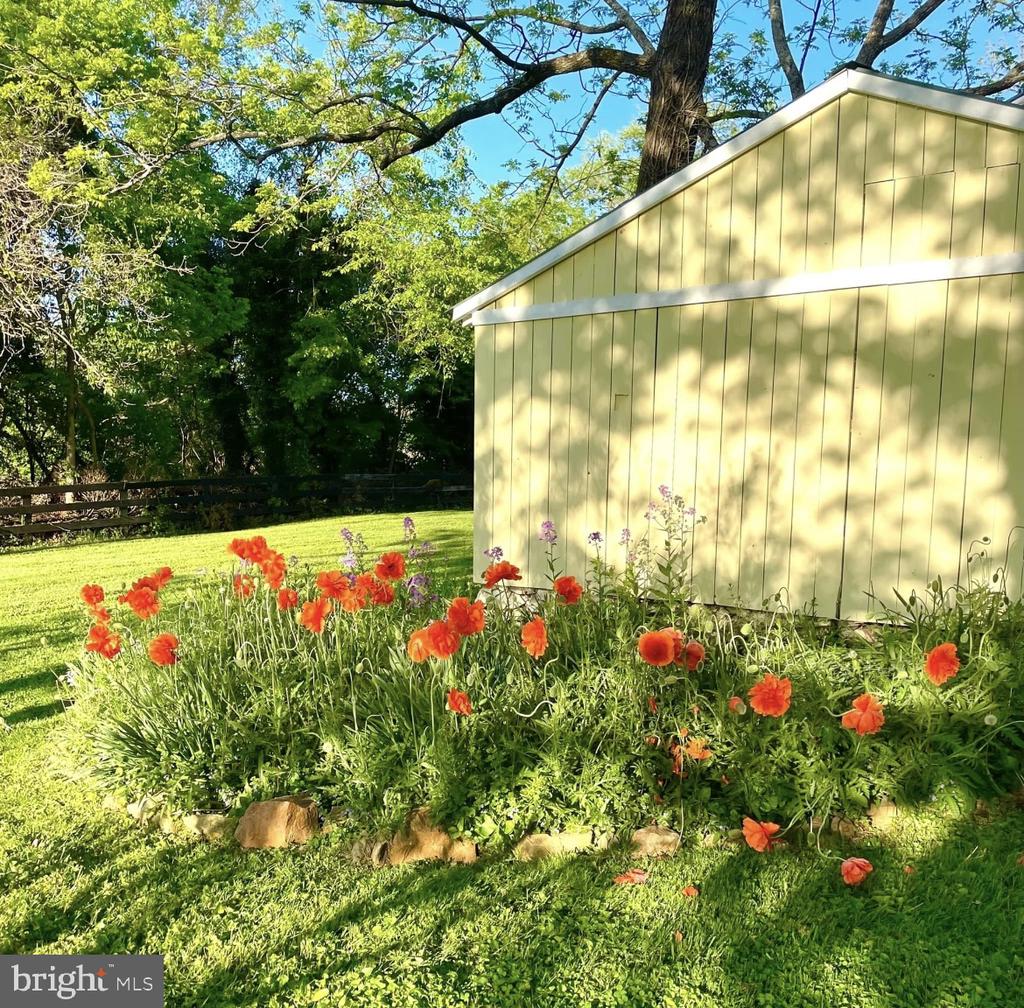
storage. Grounds include a historic log cabin, two car
garage and garden shed. Properties like this rarely come
available and she is ready to write her next chapter.

Floor plans show approx 5100 sq feet of living space.

Zoned V2

7
beds

4
baths

3,690 Sq.Ft. LIVING AREA

1.26 Acres lot

Emily Ristau

Emily Ristau

Features & Amenities

Interior

  • total bedrooms7
  • Total bathrooms4
  • full bathrooms4
  • Flooring Wood, Other
  • APPLIANCES Dishwasher, Dryer, Refrigerator, Stove, Washer, Water Heater, Disposal
  • other interior Features Built-Ins, Crown Moldings, Kitchen - Galley, Window Treatments, Wood Floors

Area & Lot

  • Status Sold
  • Date Sold October 11, 2024
  • Living Area3,690 Sq.Ft.
  • Total Area3,690 Sq.Ft.
  • Lot Area1.26 Acres
  • MLS® IDVAFQ2011704
  • TypeResidential
  • YEAR BUILT1850
  • NeighborhoodThe Plains
  • Architecture StylesColonial
  • School DistrictFAUQUIER COUNTY PUBLIC SCHOOLS

Exterior

  • STORIES3
  • Garage Space2.0
  • water SourceCommunity
  • PoolNo Pool
  • roofMetal
  • parkingDetached Garage
  • HEAT TYPEBaseboard - Hot Water, Radiator
  • AIR CONDITIONINGCentral A/C
  • sewerPublic Sewer
  • SubstructureStone
  • Disability FeaturesNone

Financial

  • Sales Price$1,100,000
  • Real Estate Tax $5,717/yr
  • Zoning V2

The Plains

Explore

Work With Emily

Many of Emily's clients have become cherished friends, and she is proud to have represented many of her clients on more than one transaction.

Follow Me on Instagram