Search
6437 JOHN S MOSBY HIGHWAY
Sold

6437 JOHN S MOSBY HIGHWAY

6437 JOHN S MOSBY HIGHWAY, MIDDLEBURG, VA 20117

$1,595,000
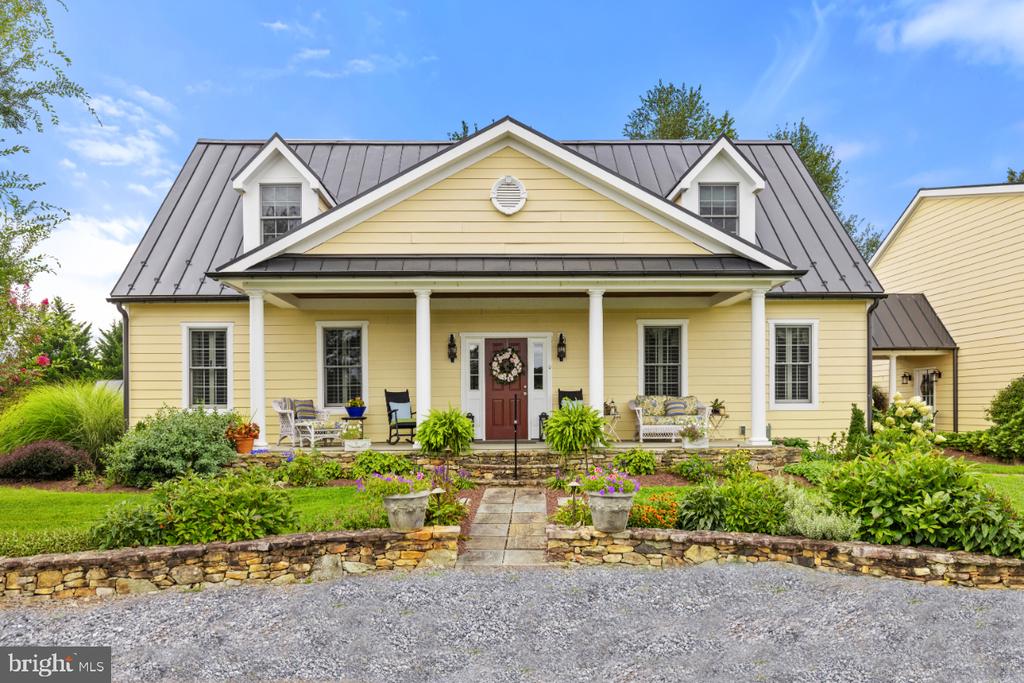
Unique opportunity to own this charming, Cape Cod style, home on a private 6.26 acre parcel just outside the village of Middleburg. Great for country living with a central kitchen, great room, family room and formal dining room. There is a main level primary suite. Two additional bedrooms, bathroom and open sitting room/office/playroom are upstairs. Enjoy outdoor living on the flagstone terrace with a large stone fireplace. The large basement provides plenty of storage or is ready for you to finish into additional living space. The grounds have been extensively landscaped and are enhanced with garden lighting. A large garden with raised planting beds and protective fencing extends beyond a well designed garden cottage. The two car garage is accessed via the covered walkway off of the kitchen. Sit on the covered porch at the front of the home to take in the mountain views and enjoy evening sunsets. Above the garage is a large, attractive, bonus space/entertaining area. Views of the pastures and surrounding mountains. The property is surrounded by large farms and offers the convenience of easy access to Route 50 while providing a total feeling of privacy.

3
beds

3
baths

2,832 Sq.Ft. LIVING AREA

6.26 Acres lot

Emily Ristau

Emily Ristau

Features & Amenities

Interior

  • total bedrooms3
  • Total bathrooms3
  • full bathrooms2
  • half bathroom1
  • Laundry room Main Floor
  • Flooring Ceramic Tile, Carpet, Wood
  • Fireplace Gas/Propane, Free Standing
  • APPLIANCES Dishwasher, Dryer, Oven/Range - Gas, Refrigerator, Stainless Steel Appliances, Washer, Built-In Microwave, Disposal, Washer - Front Loading, Dryer - Front Loading
  • other interior Features Ceiling Fan(s), Combination Kitchen/Living, Entry Level Bedroom, Family Room Off Kitchen, Flat, Formal/Separate Dining Room, Kitchen - Island, Primary Bath(s), Upgraded Countertops, Walk-in Closet(s), Water Treat System, Wood Floors

Area & Lot

  • Status Sold
  • Date Sold December 19, 2025
  • Living Area2,832 Sq.Ft.
  • Total Area4,288 Sq.Ft.
  • Lot Area6.26 Acres
  • MLS® IDVAFQ2018402
  • TypeResidential
  • YEAR BUILT2011
  • NeighborhoodMiddleburg
  • Architecture StylesCape Cod
  • View DescriptionMountain
  • School DistrictFAUQUIER COUNTY PUBLIC SCHOOLS

Exterior

  • STORIES2
  • Garage Space2.0
  • water SourcePrivate, Well
  • utilitiesPhone, Propane, Water Available, Cable TV, Under Ground
  • PoolNo Pool
  • roofMetal
  • lot featuresCleared, Flag, Landscaping, Open, Private
  • parkingDetached Garage
  • HEAT TYPEHeat Pump(s)
  • AIR CONDITIONINGCeiling Fan(s)
  • sewerOn Site Septic
  • SubstructureConcrete Perimeter
  • Disability FeaturesNone
  • other exterior FeaturesExtensive Hardscape, Exterior Lighting, Gutter System, Outbuilding(s), Other

Financial

  • Sales Price$1,595,000
  • Real Estate Tax $8,223/yr
  • Zoning RA

Middleburg

Explore

Work With Emily

Many of Emily's clients have become cherished friends, and she is proud to have represented many of her clients on more than one transaction.

Follow Me on Instagram